
New Construction - Adult 55+
Address
54 Holly Ridge Ridge Lot #105, Danbury, CT
Price
$ 1,230,000
Property Attributes
- MLS#24186360
- TypeSingle Family
- Listing Status Contingent
- CountyFairfield
- CityDanbury
- NeighborhoodMill Plain
- Zip06810
- Style
- Year Built2026
- Taxes$ 999999
- Price$ 1,230,000
- Bedrooms4
- Full Bathrooms4
- Half Bathrooms0
- Sqr Footage3732
- Lot Size0.05 Acres
Data Source:
Smart MLS
Property Description
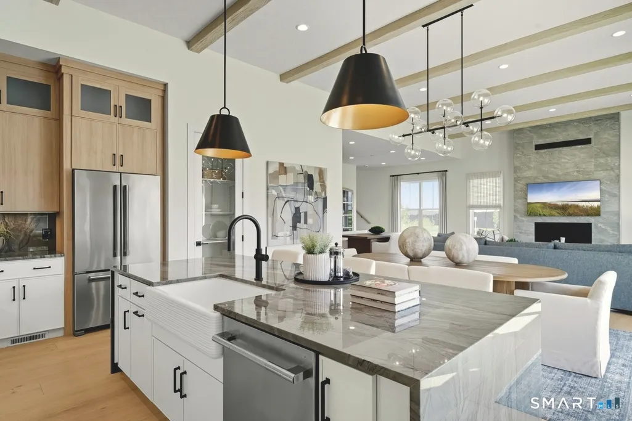
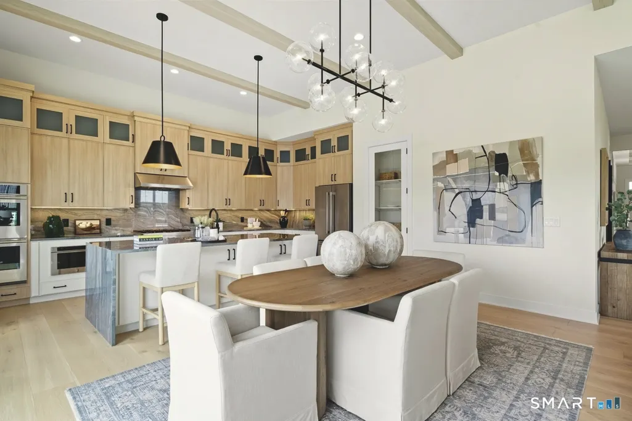
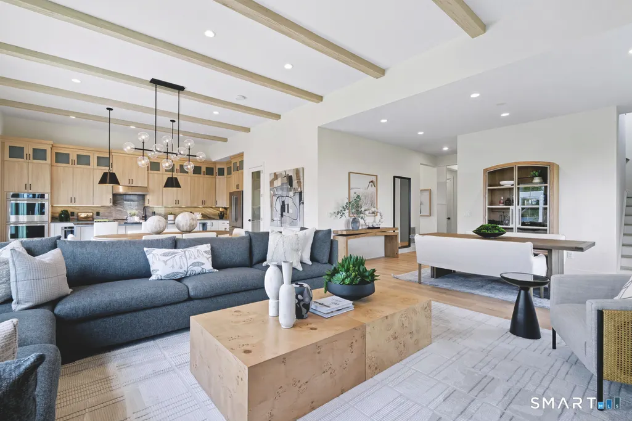
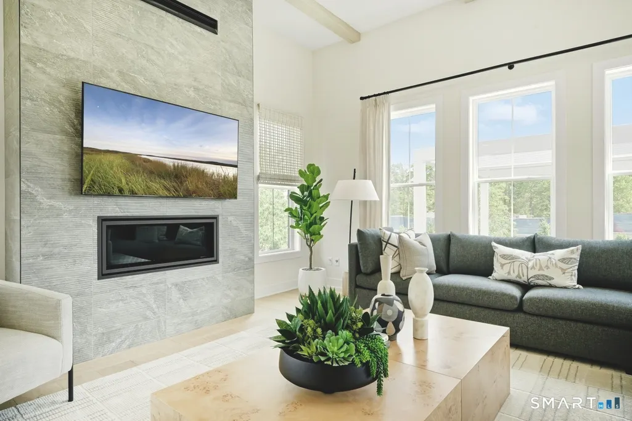
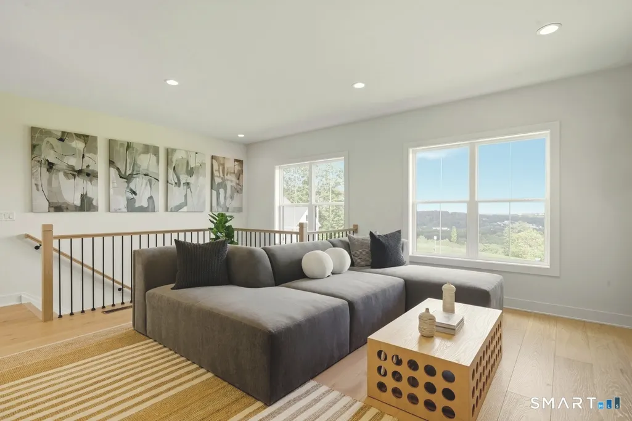
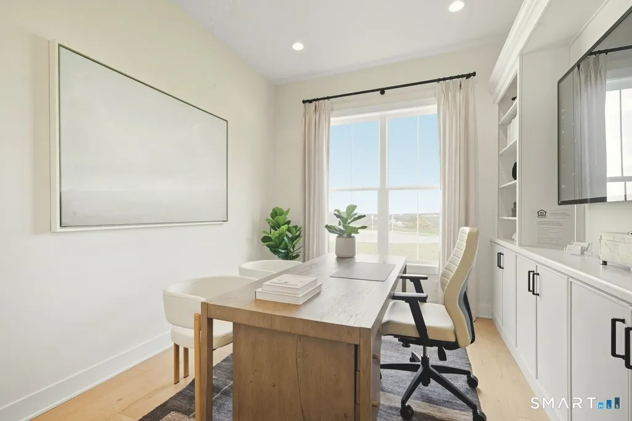
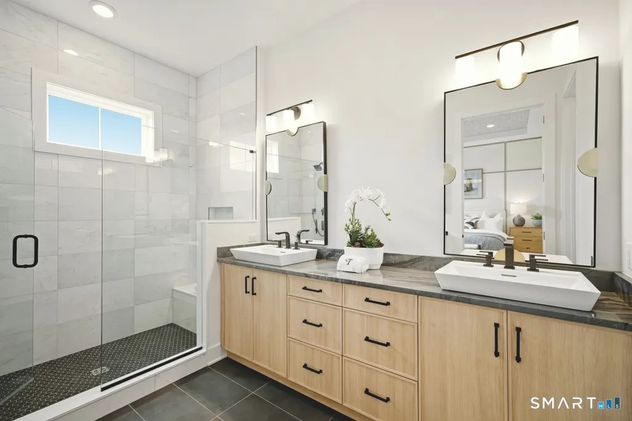
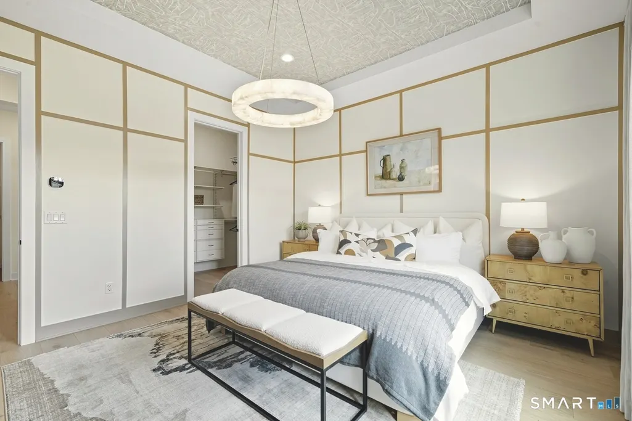
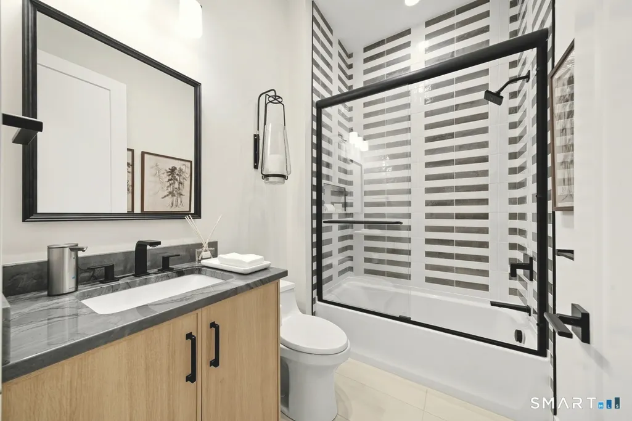
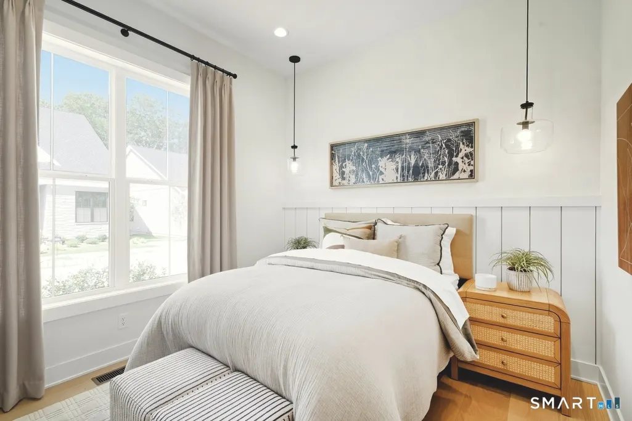
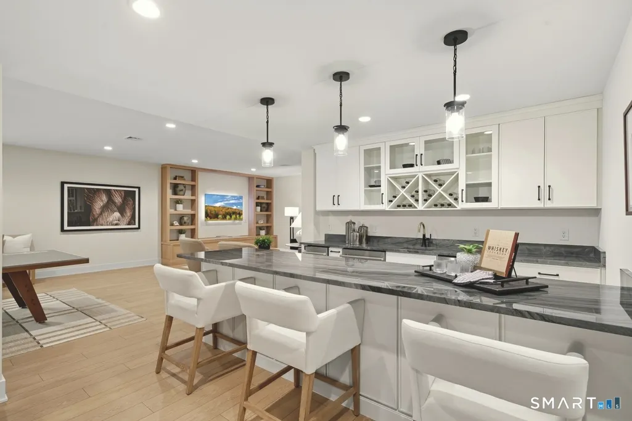
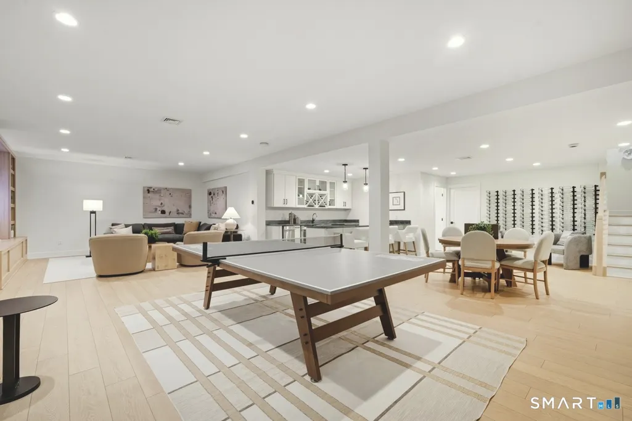
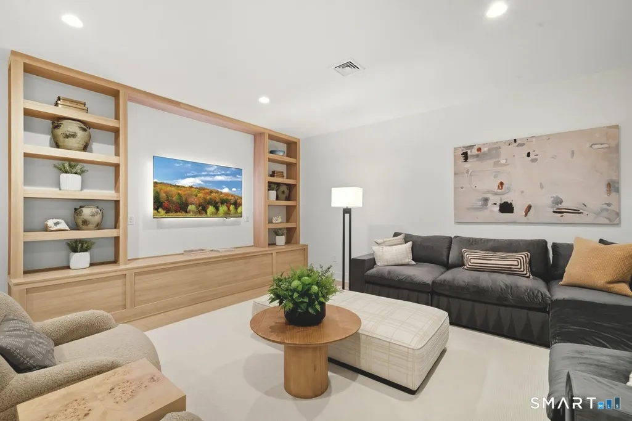
Welcome to 54 Holly Ridge Way-a stunning 4-bedroom home that blends comfort and style within an open-concept floor plan. Upon entry, you'll be greeted by an elegant foyer with a tray ceiling that sets the tone for the bright and spacious living areas. The main floor features a versatile design, including an additional bedroom (formerly a flex room), a welcoming great room, a formal dining room, and a casual dining area perfect for entertaining. The well-appointed kitchen boasts ample counter and cabinet space along with a large center island. The first-floor primary suite provides a generous walk-in closet and a luxurious private bath complete with dual vanities, a spacious shower with a seat, and a private water closet. Upstairs, you'll find one more bedroom-one adjacent to a roomy loft and another two bedrooms conveniently located on the first floor off the foyer with a shared hall bath. Additional highlights include a convenient everyday entry, easily accessible laundry, and a finished walkout basement that adds extra living and entertainment space in this 55+ community. New Home Contractor #0015514
| Elementary School | High School |
|---|---|
| Per Board of Ed Elementary School | Per Board of Ed High School |
| Price History | |
|---|---|
| 6/23/2026 | Listed $1,230,000 |
General Features
| Zoning | R |
|---|---|
| Neighborhood | Mill Plain |
| County | Fairfield |
| Unit Number | Lot #105 |
| Tax Year | July 2026-June 2027 |
| Property Type | Single Family For Sale |
| Status | Under Contract |
| Acres | 0.05 |
| Directions | Sales Gallery located at 5 Reserve Road; Model home and Sales Gallery open daily Monday 2pm-5pm, Tues-Sun 10am-5pm. |
| High School | Per Board of Ed |
| City | Danbury |
| Elementary School | Per Board of Ed |
| Sq Ft Total | 3732 |
| DOM | 5 |
| Year Built | 2026 |
| Style | Colonial |
| Association Amenities | Club House,Exercise Room/Health Club,Paddle Tennis,Pool |
| Year Built Source | Owner |
| Subdivision | Regency at Rivington |
| Pool Description | In Ground Pool |
| Association Fee Includes | Club House,Grounds Maintenance,Trash Pickup,Snow Removal,Property Management,Pool Service |
Interior Features
| Cooling System | Central Air |
|---|---|
| Total Rooms | 11 |
| Basement Description | Full,Partially Finished,Full With Walk-Out |
Exterior Features
| Water Source | Public Water Connected |
|---|---|
| Lot Description | In Subdivision,Professionally Landscaped |
| Color | Snow White |
Amenities
- Foreclosure
- Views
- Short Sale
- New Construction
- Adult 55+
- Lease To Own
- No HOA Fees
- Furnished
- Primary On Main
- Air Conditioning
- Seller Finance
- Green
- Fixer Upper
- Horse
- Golf
- Fireplace
- Deck
- Garage
- Basement
- Pool
Property vs Single Family Average in 06810
Price
Taxes
Year Built
 Massachusetts MLS Property Info Network (MLSPIN) - The property listing data and information set forth herein were provided to MLS Property Information Network, Inc. from third party sources, including sellers, lessors and public records, and were compiled by MLS Property Information Network, Inc. The property listing data and information are for the personal, non commercial use of consumers having a good faith interest in purchasing or leasing listed properties of the type displayed to them and
 IDX information is provided exclusively for consumers personal, non-commercial use and may not be used for any purpose other than to identify prospective properties consumers may be interested in purchasing. Information is deemed reliable but is not guaranteed. © 2026 State-Wide Multiple Listing Service. All rights reserved.
 The data relating to real estate for sale on this website appears in part through the SMARTMLS Internet Data Exchange program, a voluntary cooperative exchange of property listing data between licensed real estate brokerage firms, and is provided by SMARTMLS through a licensing agreement. Listing information is from various brokers who participate in the SMARTMLS IDX program and not all listings may be visible on the site. The property information being provided on or through the website is for the
