
Address
14 Wilkes Road, Danbury, CT
Price
$ 390,000
Property Attributes
- MLS#24188088
- TypeSingle Family
- Listing Status Active
- CountyFairfield
- CityDanbury
- NeighborhoodMarjorie Manor
- Zip06811
- Style
- Year Built1958
- Taxes$ 4530
- Price$ 390,000
- Bedrooms2
- Full Bathrooms1
- Half Bathrooms0
- Sqr Footage936
- Lot Size0.46 Acres
Data Source:
Smart MLS
Property Description
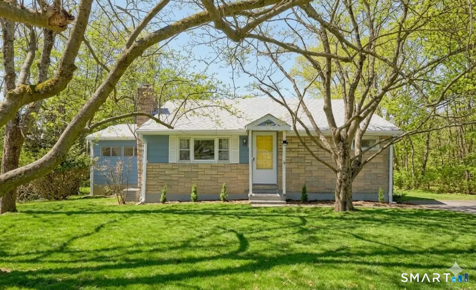
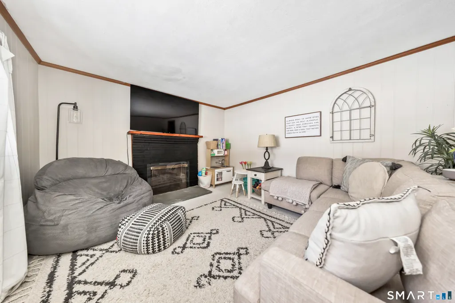
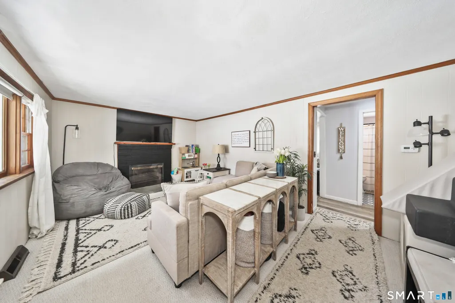
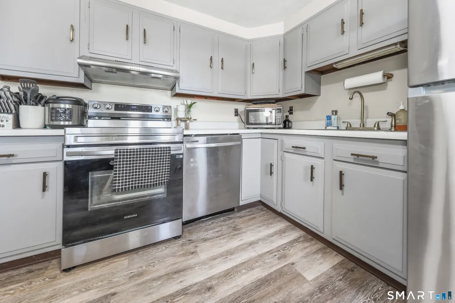
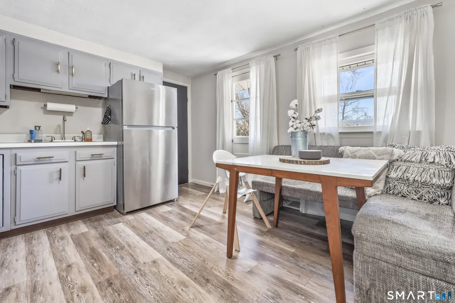
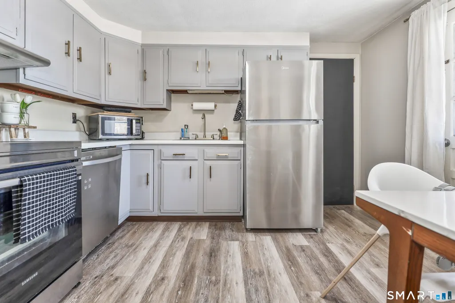
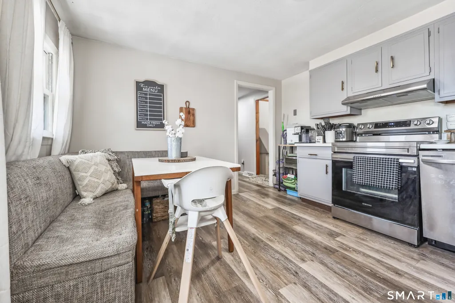
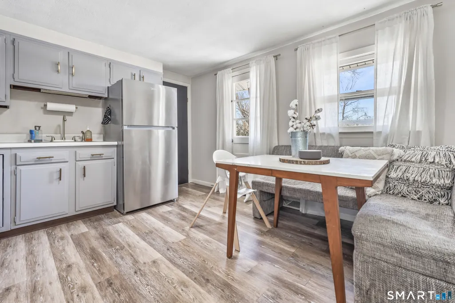
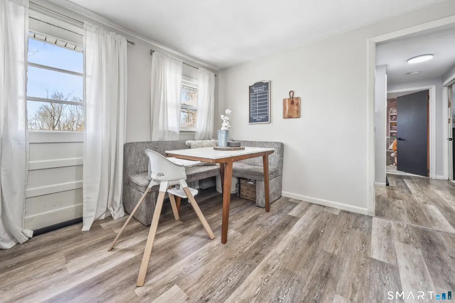
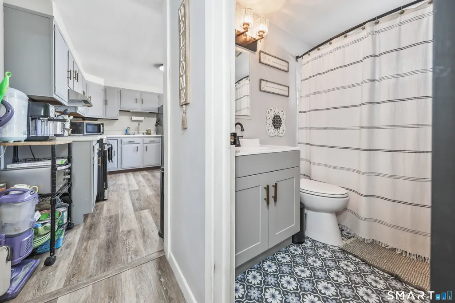
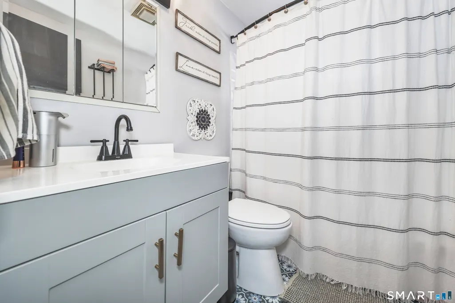
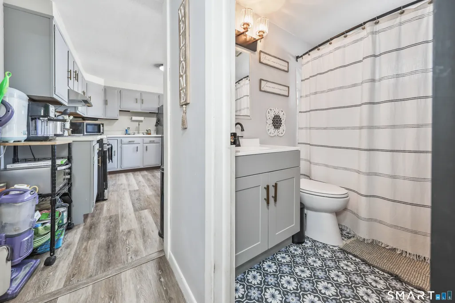
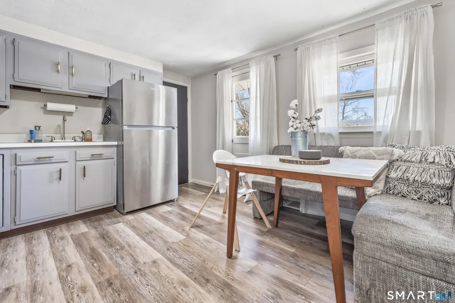
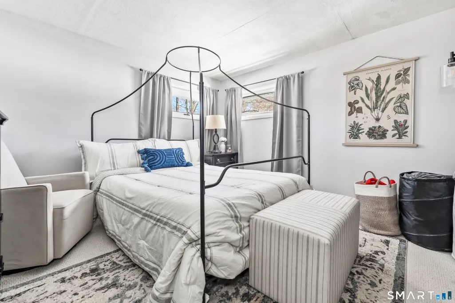
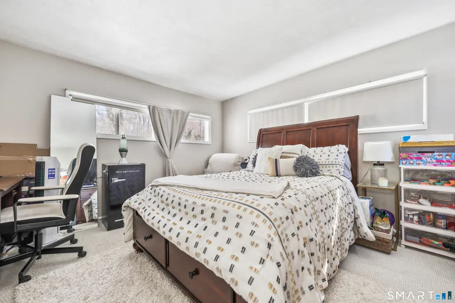
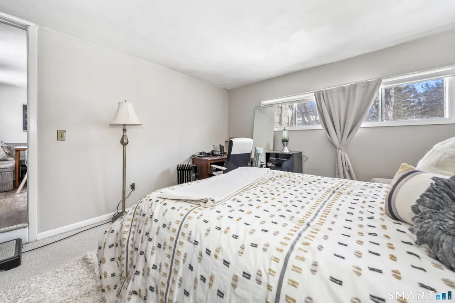
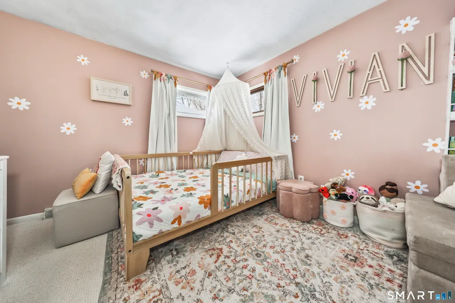
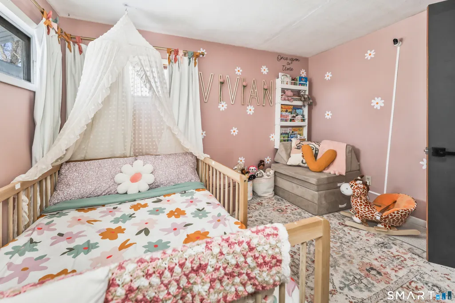
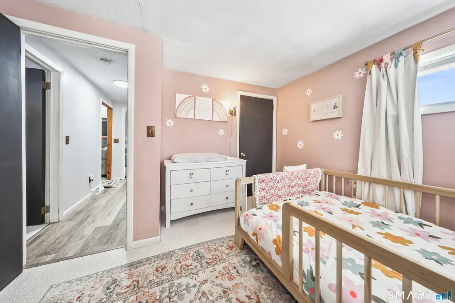
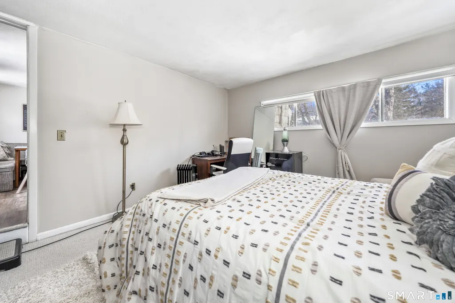
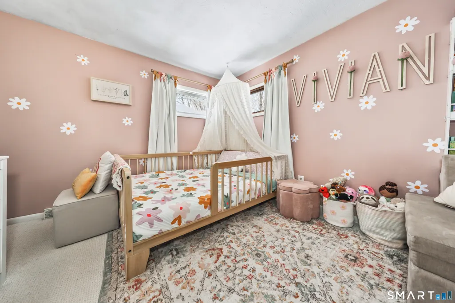
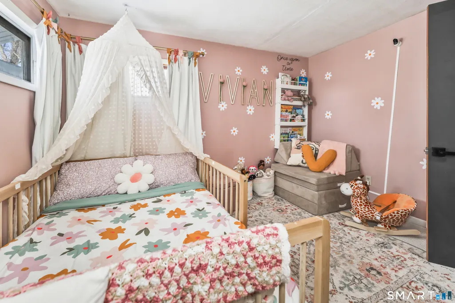
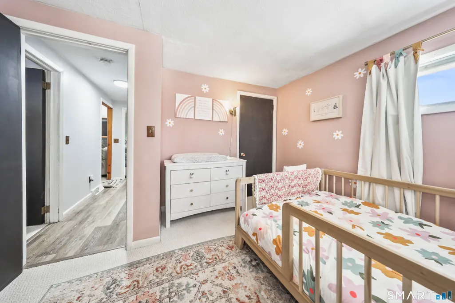
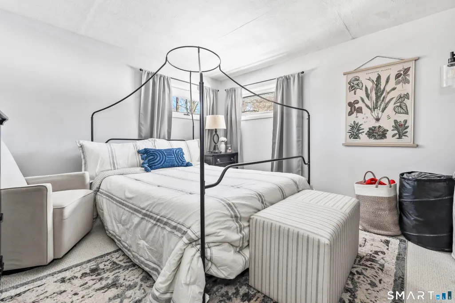
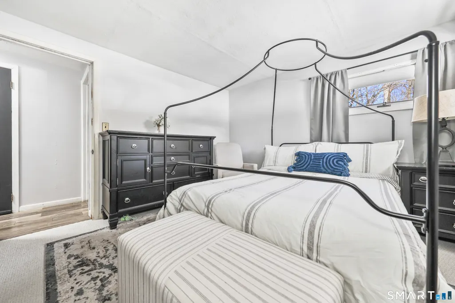
Welcome to 14 Wilkes Road, Danbury - a lovingly updated home waiting for its next proud owner. The sellers have poured care and thoughtful improvements into this property over the past two years and are truly sad to leave. Perfect for first-time homebuyers or anyone looking to escape high rental costs, , this home offers comfort, privacy, and value. Located on a quiet no-outlet street, the property sits on a .46-acre lot with a spacious, peaceful backyard-ideal for relaxing, entertaining, or simply enjoying nature. Inside, you'll find two bedrooms plus a versatile room, perfect for a home office, den, or potential third bedroom. The layout offers flexibility to suit today's lifestyle, whether you work from home or need extra space. Conveniently located with approximately a 1 hour and 30 minute commute to New York, this home provides the best of both worlds-tranquility at home with access to the city when needed. All this plus JUST MINUTES FROM DINING, SHOPPING , AND CANDLEWOOD LAKE. This is a wonderful opportunity to own a home that combines privacy, practicality, and charm in a desirable Danbury location. UPDATES:: Bathroom was retiled and bathtub refinished. Brand new appliances. Roof under 10 yrs old. New Gutters and Trim. Updated light fixtures. HOME IS BEING SOLD AS IS, Please use supplemental disclosures.
| Elementary School | High School |
|---|---|
| Pembroke Elementary School | Danbury High School |
| Price History | |
|---|---|
| 7/2/2026 | Listed $390,000 |
General Features
| Zoning | RA20 |
|---|---|
| Neighborhood | Marjorie Manor |
| County | Fairfield |
| Tax Year | July 2026-June 2027 |
| Property Type | Single Family For Sale |
| Status | Active |
| Acres | 0.46 |
| Directions | GPS friendly |
| High School | Danbury |
| City | Danbury |
| Elementary School | Pembroke |
| Sq Ft Total | 936 |
| DOM | 70 |
| Year Built | 1958 |
| Style | Ranch |
| Year Built Source | Public Records |
Interior Features
| Cooling System | Central Air |
|---|---|
| Total Rooms | 5 |
| Basement Description | Full,Full With Walk-Out |
Exterior Features
| Water Source | Private Well |
|---|---|
| Lot Description | Sloping Lot |
| Color | Stone/blue |
Amenities
- Foreclosure
- Views
- Short Sale
- New Construction
- Adult 55+
- Lease To Own
- No HOA Fees
- Furnished
- Primary On Main
- Air Conditioning
- Seller Finance
- Green
- Fixer Upper
- Horse
- Golf
- Fireplace
- Deck
- Garage
- Basement
- Pool
Property vs Single Family Average in 06811
Price
Taxes
Year Built
 Massachusetts MLS Property Info Network (MLSPIN) - The property listing data and information set forth herein were provided to MLS Property Information Network, Inc. from third party sources, including sellers, lessors and public records, and were compiled by MLS Property Information Network, Inc. The property listing data and information are for the personal, non commercial use of consumers having a good faith interest in purchasing or leasing listed properties of the type displayed to them and
 IDX information is provided exclusively for consumers personal, non-commercial use and may not be used for any purpose other than to identify prospective properties consumers may be interested in purchasing. Information is deemed reliable but is not guaranteed. © 2026 State-Wide Multiple Listing Service. All rights reserved.
 The data relating to real estate for sale on this website appears in part through the SMARTMLS Internet Data Exchange program, a voluntary cooperative exchange of property listing data between licensed real estate brokerage firms, and is provided by SMARTMLS through a licensing agreement. Listing information is from various brokers who participate in the SMARTMLS IDX program and not all listings may be visible on the site. The property information being provided on or through the website is for the
