
Address
21 Marlborough Road, Glastonbury, CT
Price
$ 900,000
Property Attributes
- MLS#24193144
- TypeSingle Family
- Listing Status Contingent
- CountyHartford
- CityGlastonbury
- NeighborhoodEast Glastonbury
- Zip06033
- Style
- Year Built1995
- Taxes$ 16400
- Price$ 900,000
- Bedrooms4
- Full Bathrooms4
- Half Bathrooms1
- Sqr Footage4138
- Lot Size0.92 Acres
Data Source:
Smart MLS
Property Description
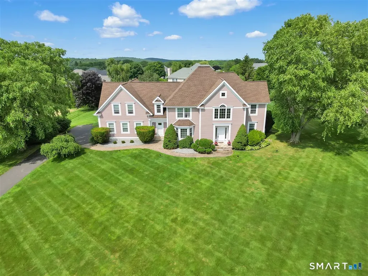
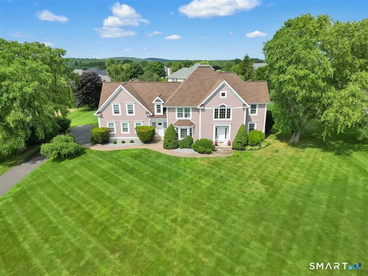
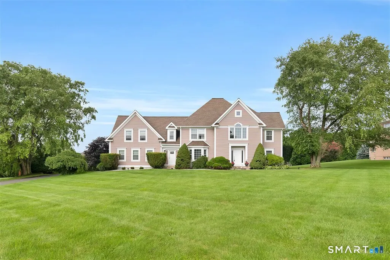
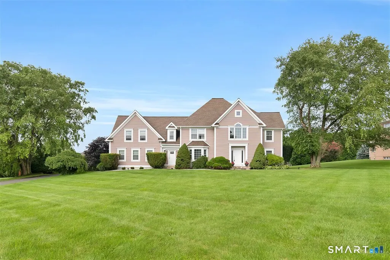
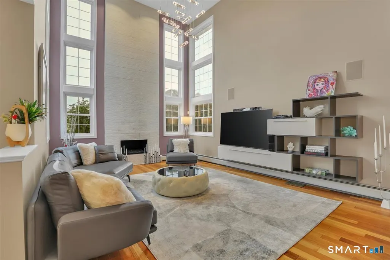
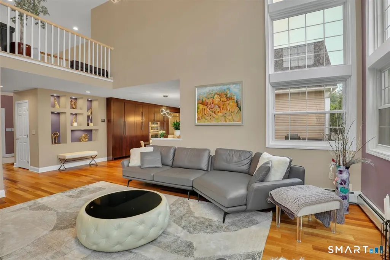
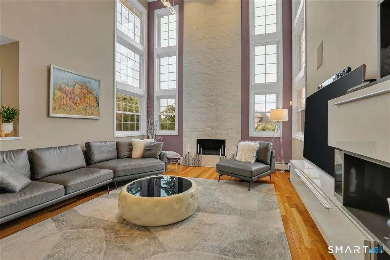
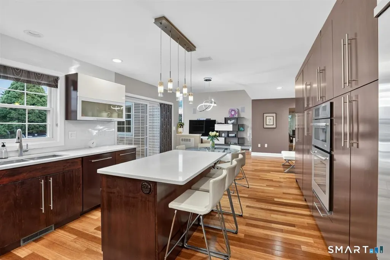
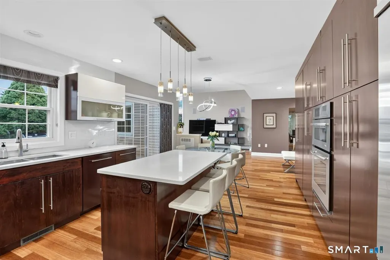
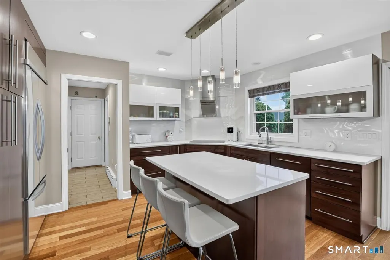
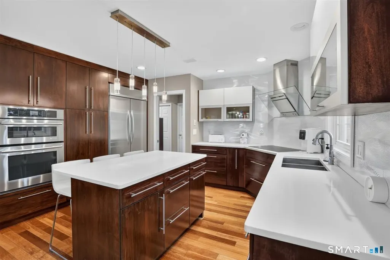
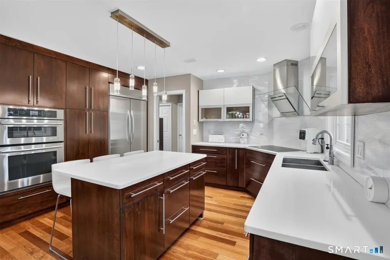
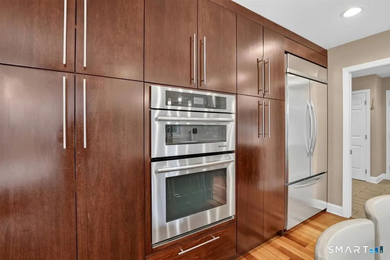
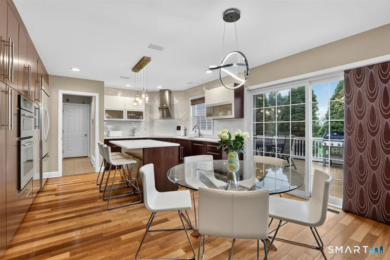
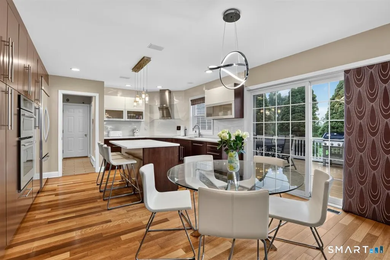
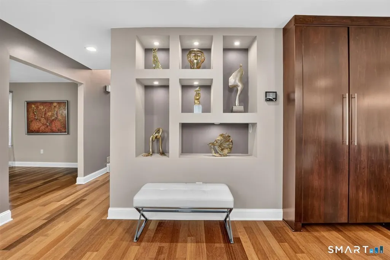
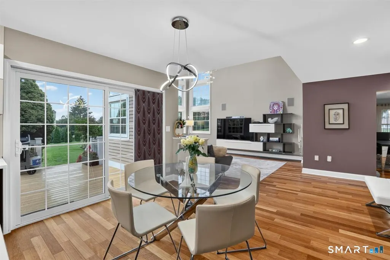
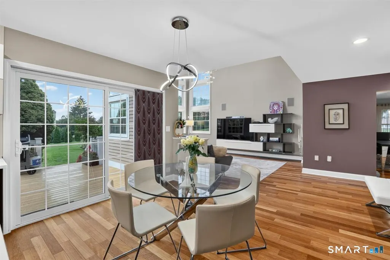
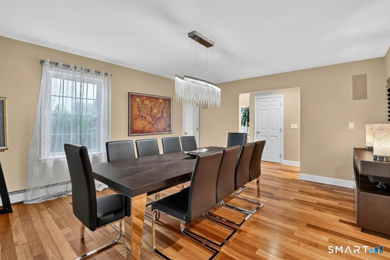
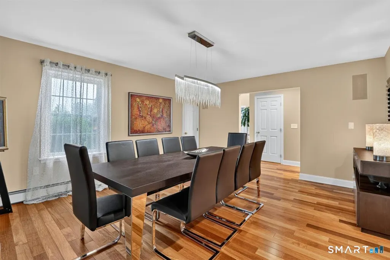
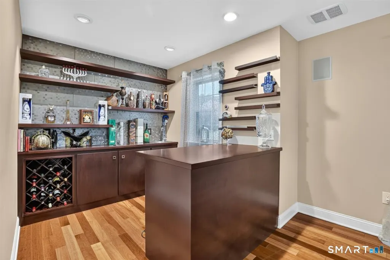
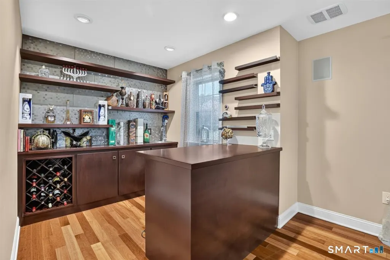
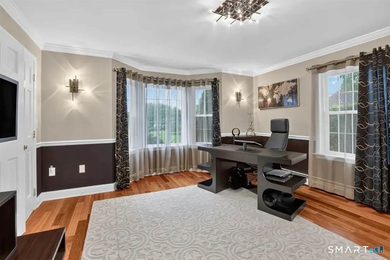
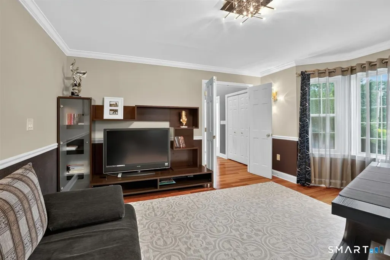
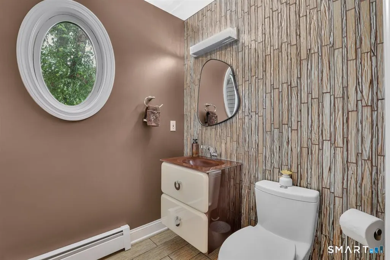
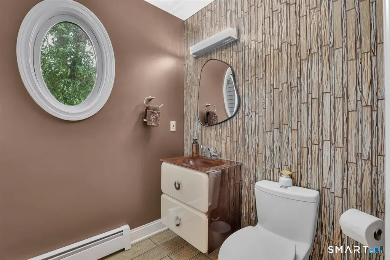
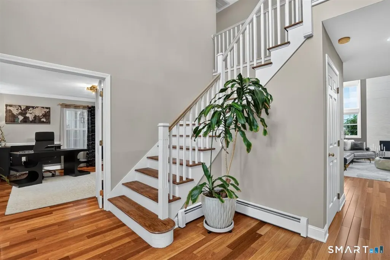
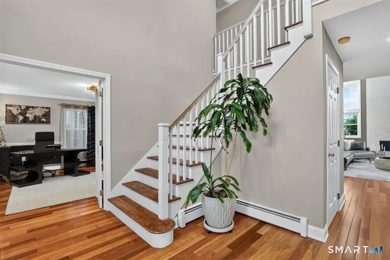
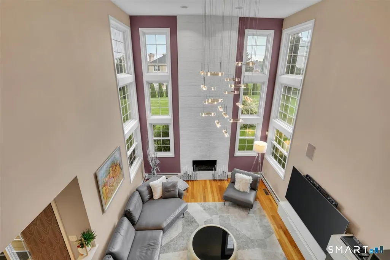
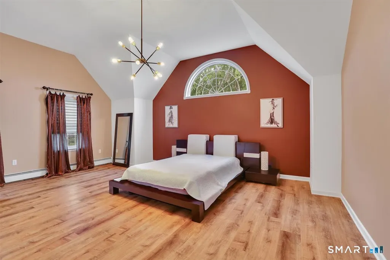
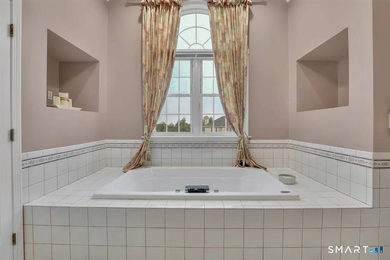
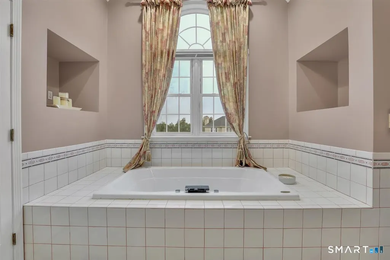
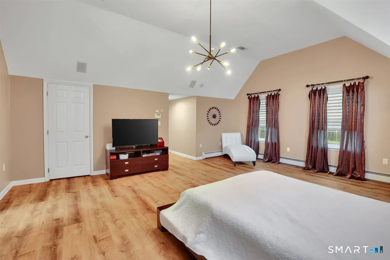
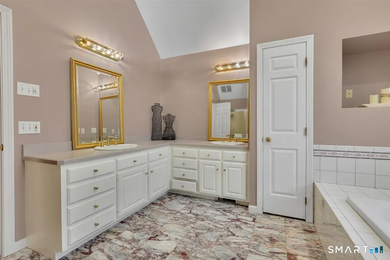
Welcome to this exceptional Modern Colonial in the highly sought-after Balmoral Estates, where timeless elegance meets contemporary design. Offering 4 spacious bedrooms, 4 full baths, and 1 half bath, this meticulously maintained home is designed for both everyday living and effortless entertaining. Step inside the impressive two-story foyer and discover a bright, open floor plan featuring a formal living room with a wet bar, elegant dining room, and a beautifully updated kitchen that flows seamlessly into the stunning two-story family room filled with natural light. A spacious mudroom provides convenient access from the oversized 3-car garage. The luxurious primary suite is a true retreat, featuring cathedral ceilings, generous walk-in closets, and a spa-inspired ensuite bath. The finished lower level includes a full bathroom and offers exceptional flexibility as a recreation room, home gym, media room, or potential in-law living space. Outside, you'll find an incredible backyard designed for relaxation and entertaining, providing the perfect setting for gatherings, play, or quiet evenings at home. Located in one of Glastonbury's most desirable neighborhoods, this remarkable home offers the perfect combination of space, style, and an unbeatable location. Balmoral's annual association is $250 a year and this covers the entrance common landscaped area only!
| Elementary School | High School |
|---|---|
| Hebron Avenue Elementary School | Glastonbury High School |
| Price History | |
|---|---|
| 7/21/2026 | Listed $950,000 |
| 8/4/2026 | 3$925,000 |
| 8/4/2026 | 3$900,000 |
General Features
| Zoning | RR |
|---|---|
| Neighborhood | East Glastonbury |
| County | Hartford |
| Tax Year | July 2026-June 2027 |
| Property Type | Single Family For Sale |
| Status | Under Contract |
| Acres | 0.92 |
| Directions | Hebron Av to Marlborough Rd |
| High School | Glastonbury |
| City | Glastonbury |
| Elementary School | Hebron Avenue |
| Sq Ft Total | 4138 |
| DOM | 17 |
| Year Built | 1995 |
| Style | Colonial |
| Year Built Source | Public Records |
| Subdivision | Balmoral Estates |
Interior Features
| Cooling System | Central Air |
|---|---|
| Total Rooms | 8 |
| Basement Description | Full,Partially Finished,Liveable Space,Full With Hatchway |
Exterior Features
| Water Source | Private Well |
|---|---|
| Lot Description | Level Lot |
Amenities
- Foreclosure
- Views
- Short Sale
- New Construction
- Adult 55+
- Lease To Own
- No HOA Fees
- Furnished
- Primary On Main
- Air Conditioning
- Seller Finance
- Green
- Fixer Upper
- Horse
- Golf
- Fireplace
- Deck
- Garage
- Basement
- Pool
Property vs Single Family Average in 06033
Price
Taxes
Year Built
 Massachusetts MLS Property Info Network (MLSPIN) - The property listing data and information set forth herein were provided to MLS Property Information Network, Inc. from third party sources, including sellers, lessors and public records, and were compiled by MLS Property Information Network, Inc. The property listing data and information are for the personal, non commercial use of consumers having a good faith interest in purchasing or leasing listed properties of the type displayed to them and
 IDX information is provided exclusively for consumers personal, non-commercial use and may not be used for any purpose other than to identify prospective properties consumers may be interested in purchasing. Information is deemed reliable but is not guaranteed. © 2026 State-Wide Multiple Listing Service. All rights reserved.
 The data relating to real estate for sale on this website appears in part through the SMARTMLS Internet Data Exchange program, a voluntary cooperative exchange of property listing data between licensed real estate brokerage firms, and is provided by SMARTMLS through a licensing agreement. Listing information is from various brokers who participate in the SMARTMLS IDX program and not all listings may be visible on the site. The property information being provided on or through the website is for the
