
Water Views - Eco Friendly
Address
40 Purtill Street, Glastonbury, CT
Price
$ 995,000
Property Attributes
- MLS#24197164
- TypeSingle Family
- Listing Status Contingent
- CountyHartford
- CityGlastonbury
- NeighborhoodSouth Glastonbury
- Zip06073
- Style
- Year Built1978
- Taxes$ 15526
- Price$ 995,000
- Bedrooms3
- Full Bathrooms3
- Half Bathrooms2
- Sqr Footage3952
- Lot Size2.02 Acres
Data Source:
Smart MLS
Property Description
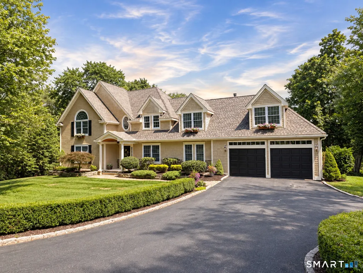
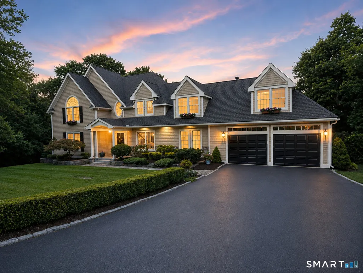
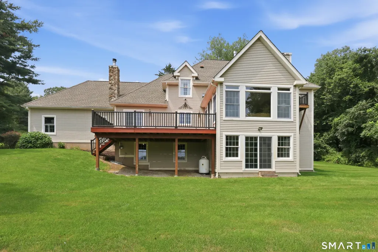
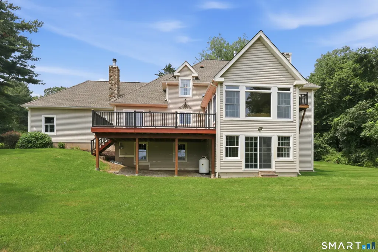
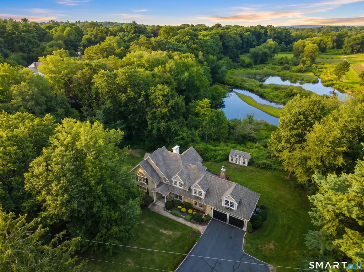
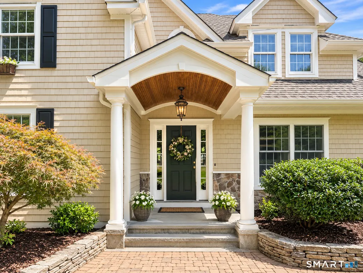
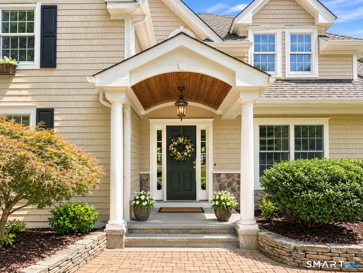
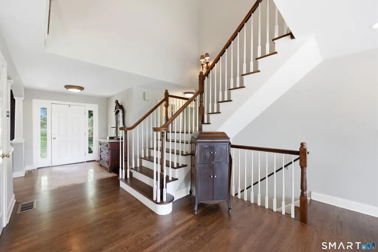
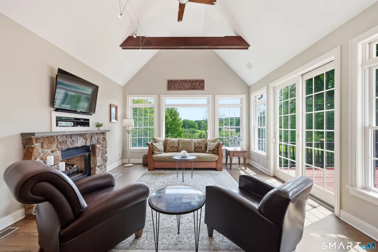
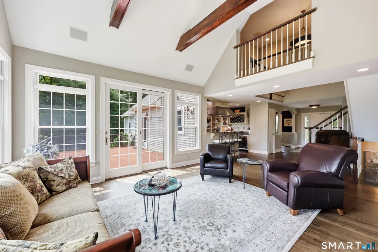
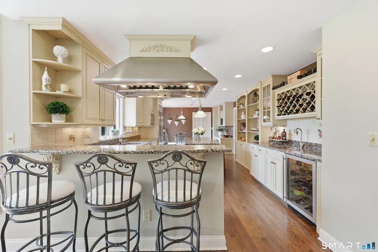
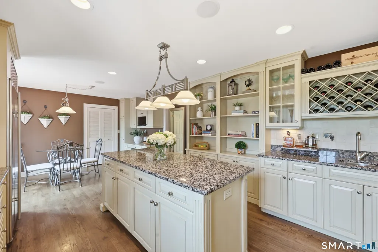
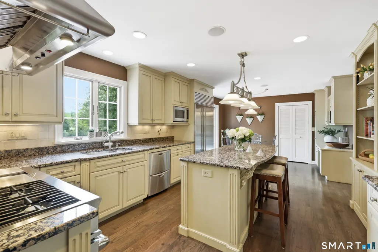
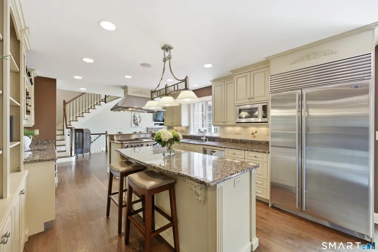
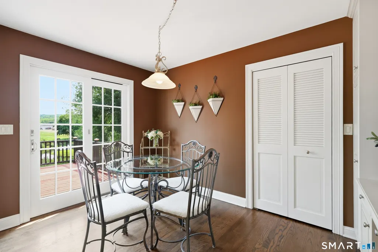
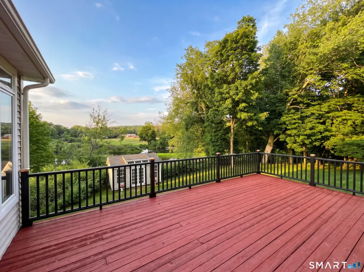
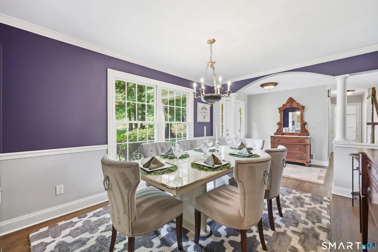
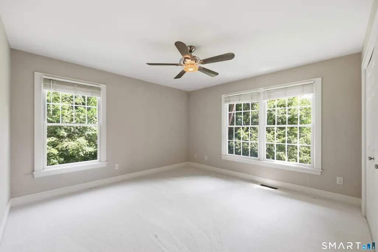
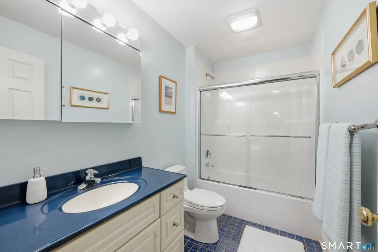
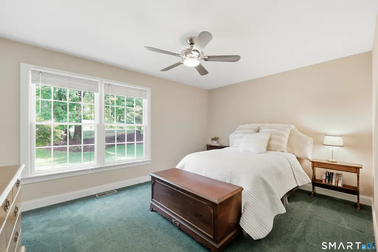
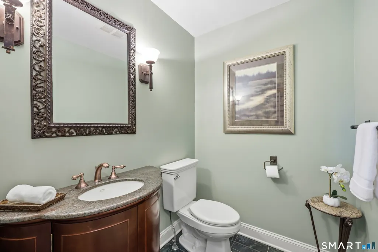
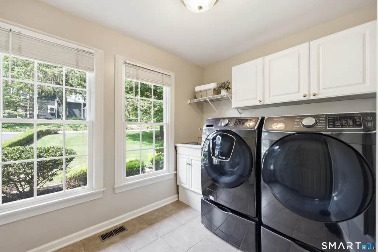
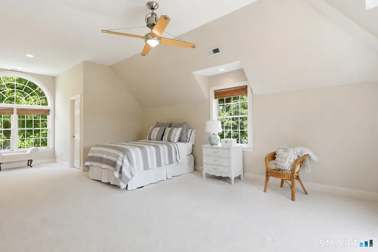
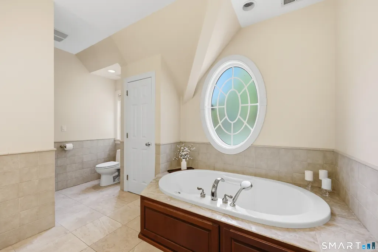
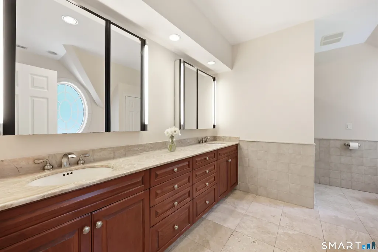
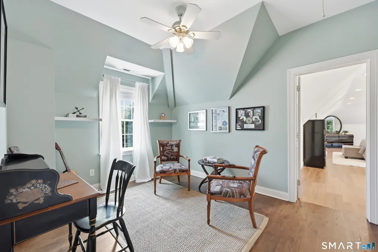
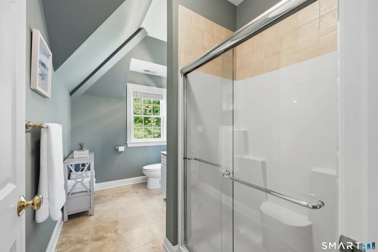
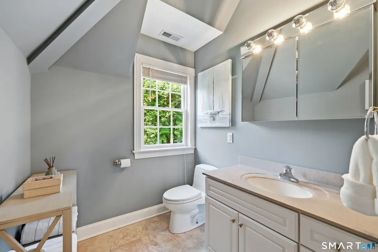
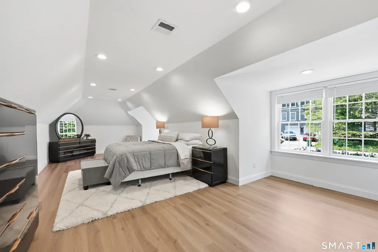
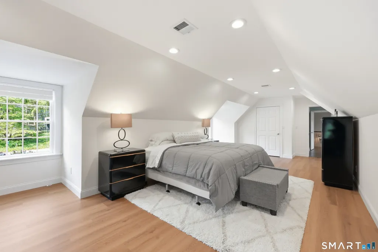
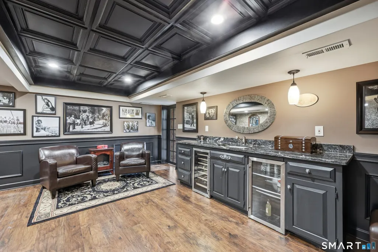
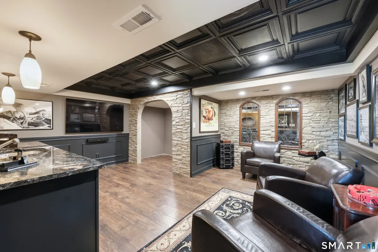
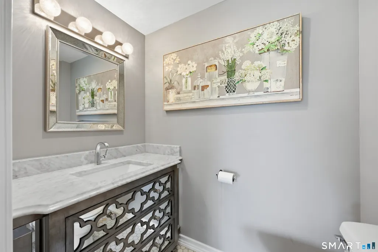
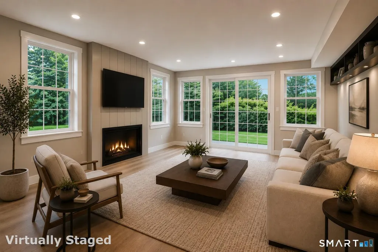
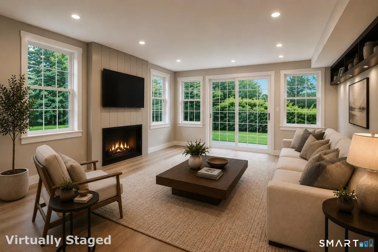
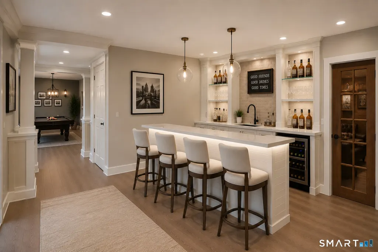
HIGHEST & BEST OFFER DEADLINE - MONDAY, AUGUST 17TH AT 5PM*** Custom Nantucket-style colonial, almost completely rebuilt in 2001, privately nestled on 2.02 acres w/direct frontage on Brainard Pond, sweeping views across South Glastonbury's cherished farmland, & immediate access to picturesque waterfalls. Tucked away on a peaceful town maintained cul-de-sac road, this exceptional property offers a rare combination of waterfront living, privacy, and timeless charm. A covered front porch welcomes you into a light-filled interior where a marble foyer opens to gleaming hardwood floors & an expansive floor plan. The dramatic living room features vaulted ceilings w/illuminated wood beams, a fieldstone gas fireplace, & a stunning wall of windows framing breathtaking pond & pastoral views. Sliding glass doors lead to an elevated deck overlooking the tranquil landscape. The beautifully appointed kitchen is designed for everyday living & entertaining with custom wood cabinetry, granite countertops, a large center island, pantry, built-in workstations, wet bar w/wine cooler, & professional-grade Sub-Zero, DCS, & Fisher & Paykel appliances. The adjoining breakfast area opens directly to the rear deck, while the formal dining room, defined by architectural columns, is ready to host celebratory occasions. The flexible floor plan includes 2 spacious main-level bedrooms serviced by a full bathroom. ***CONTINUED*** Upstairs, the luxurious primary suite offers tall ceilings, a gas fireplace, private balcony, 2 walk-in closets, & a spa-inspired bath w/marble finishes, jetted tub, & walk-in shower. The upper level continues w/a newly remodeled wing w/private office or nursery, full bath, & oversized bonus room, ideally suited as a 4th bedroom. The walk-out lower level is ready for future expansion w/framing, HVAC (heating & cooling), plumbing, electrical, & insulation already in place for approximately 800 square feet of additional living space. A finished half bathroom & cigar room/wine cellar w/wet bar, beverage refrigerators, & dedicated ventilation system is ready to enjoy today. The gently rolling grounds lead to private access on Brainard Pond, perfect for kayaking, canoeing, fishing, & enjoying abundant wildlife. Additional highlights include cedar-shingle siding, newer roof (2020), newer central air (2020), two-zone HVAC, newer water heater (2020), irrigation w/pond pump, 2 CareFree storage sheds, attached 2-car garage, & 1st floor laundry. Perfectly private yet just minutes from Glastonbury's renowned restaurants, charming village center, shopping, award-winning schools, & commuter conveniences. A special opportunity to embrace waterfront living, scenic farmland vistas, and timeless New England elegance in one of South Glastonbury's most treasured locations.
| Elementary School | High School |
|---|---|
| Nayaug Elementary School | Glastonbury High School |
| Price History | |
|---|---|
| 8/7/2026 | Listed $995,000 |
General Features
| Zoning | RR |
|---|---|
| Neighborhood | South Glastonbury |
| County | Hartford |
| Tax Year | July 2026-June 2027 |
| Property Type | Single Family For Sale |
| Status | Under Contract |
| Acres | 2.02 |
| Directions | GPS Friendly. Hopewell Road to Purtill Street. |
| High School | Glastonbury |
| City | Glastonbury |
| Elementary School | Nayaug |
| Sq Ft Total | 3952 |
| DOM | 4 |
| Year Built | 1978 |
| Style | Colonial |
| Year Built Source | Public Records |
| Energy Features | Fireplace Insert,Thermopane Windows |
Interior Features
| Cooling System | Central Air |
|---|---|
| Total Rooms | 8 |
| Basement Description | Full,Heated,Storage,Cooled,Partially Finished,Liveable Space,Full With Walk-Out |
Exterior Features
| Water Source | Private Well |
|---|---|
| Lot Description | Lightly Wooded,Borders Open Space,Sloping Lot,On Cul-De-Sac,Professionally Landscaped,Water View |
| Color | Light Cedar Shingle |
Amenities
- Foreclosure
- Views
- Short Sale
- New Construction
- Adult 55+
- Lease To Own
- No HOA Fees
- Furnished
- Primary On Main
- Air Conditioning
- Seller Finance
- Green
- Fixer Upper
- Horse
- Golf
- Fireplace
- Deck
- Garage
- Basement
- Pool
Property vs Single Family Average in 06073
Price
Taxes
Year Built
 Massachusetts MLS Property Info Network (MLSPIN) - The property listing data and information set forth herein were provided to MLS Property Information Network, Inc. from third party sources, including sellers, lessors and public records, and were compiled by MLS Property Information Network, Inc. The property listing data and information are for the personal, non commercial use of consumers having a good faith interest in purchasing or leasing listed properties of the type displayed to them and
 IDX information is provided exclusively for consumers personal, non-commercial use and may not be used for any purpose other than to identify prospective properties consumers may be interested in purchasing. Information is deemed reliable but is not guaranteed. © 2026 State-Wide Multiple Listing Service. All rights reserved.
 The data relating to real estate for sale on this website appears in part through the SMARTMLS Internet Data Exchange program, a voluntary cooperative exchange of property listing data between licensed real estate brokerage firms, and is provided by SMARTMLS through a licensing agreement. Listing information is from various brokers who participate in the SMARTMLS IDX program and not all listings may be visible on the site. The property information being provided on or through the website is for the
