
Open House Sun, Sep 20th 11:00 AM - 01:00 PM - Eco Friendly
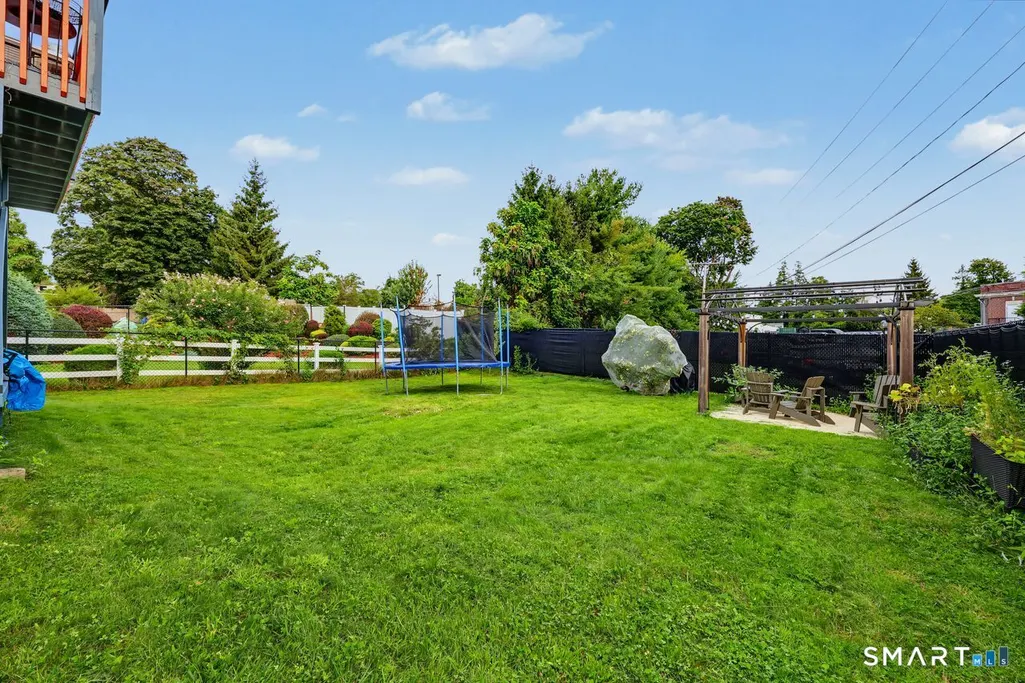
Address
914 Longbrook Avenue, Stratford, CT
Price
$ 449,900
Property Attributes
- MLS#24204599
- TypeSingle Family
- Listing Status Active
- CountyFairfield
- CityStratford
- NeighborhoodParadise Green
- Zip06614
- Style
- Year Built1986
- Taxes$ 8287
- Price$ 449,900
- Bedrooms3
- Full Bathrooms2
- Half Bathrooms0
- Sqr Footage1236
- Lot Size0.19 Acres
Data Source:
Smart MLS
Property Description
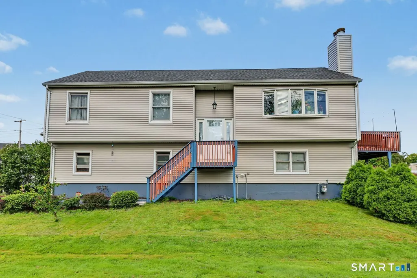
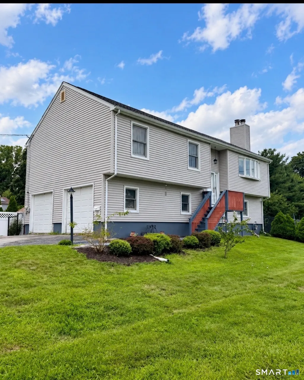
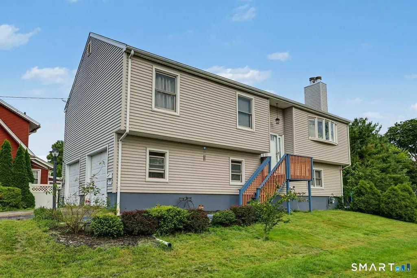
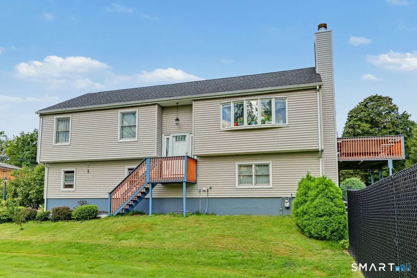
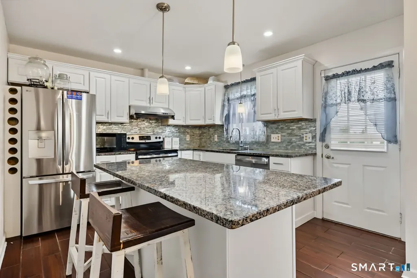
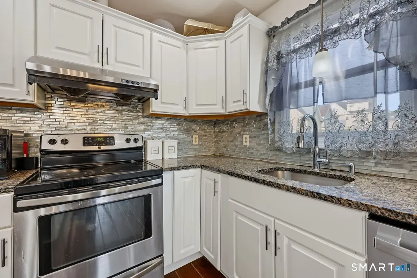
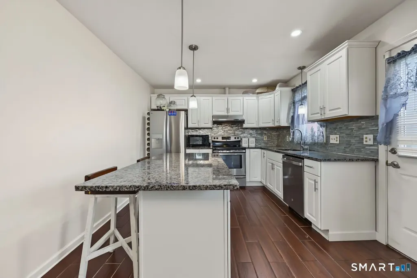
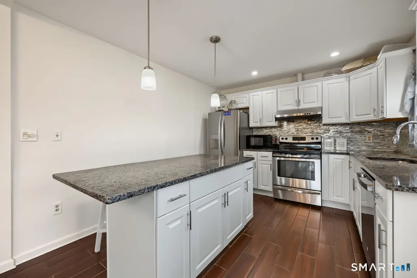
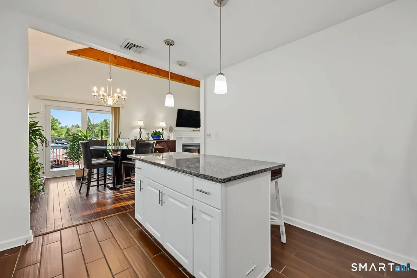
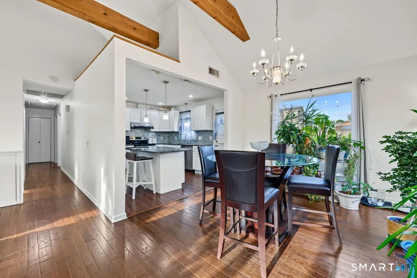
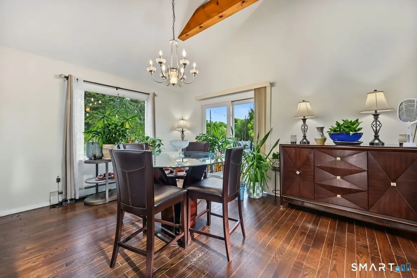
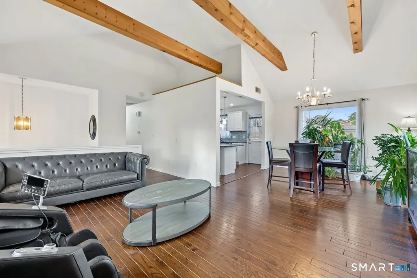
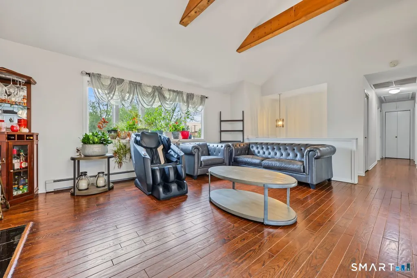
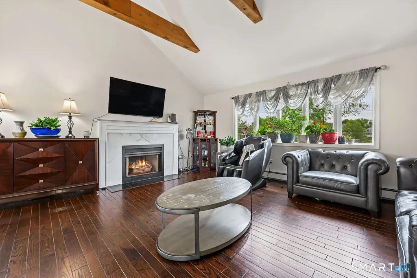
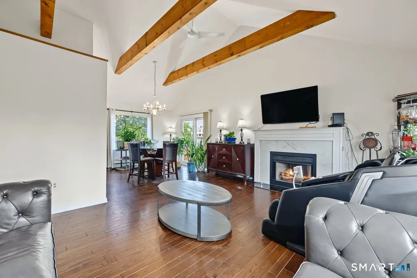
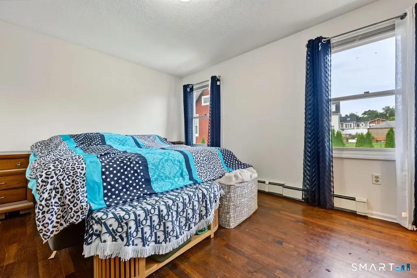
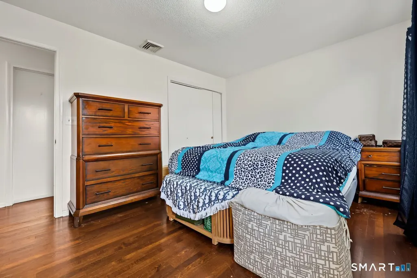
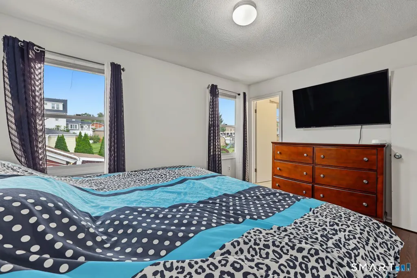
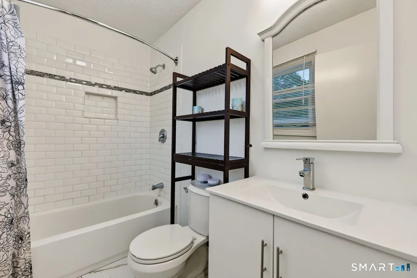
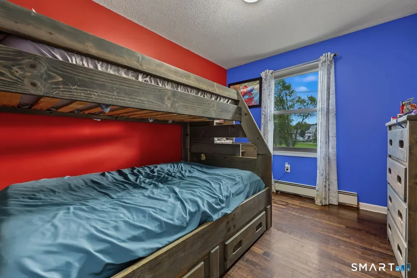
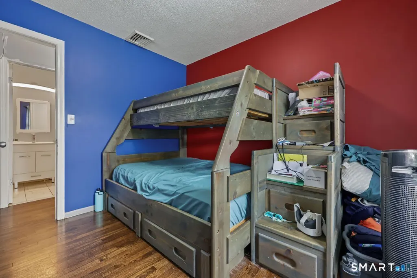
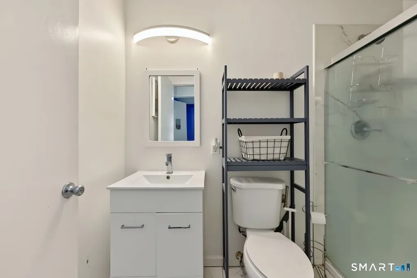
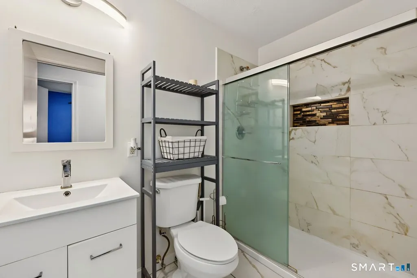
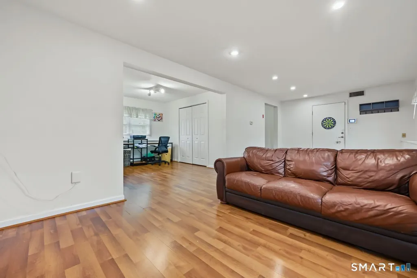
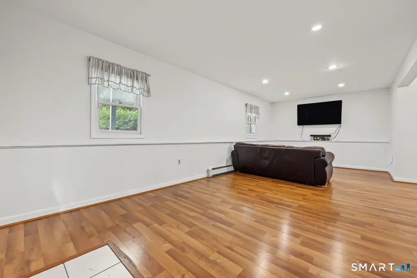
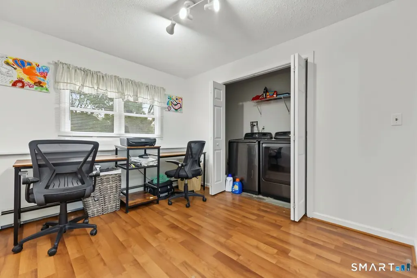
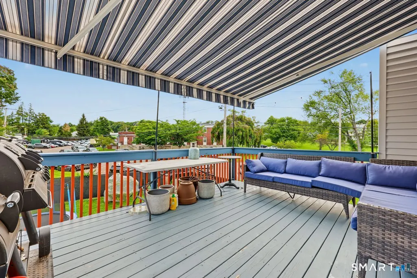
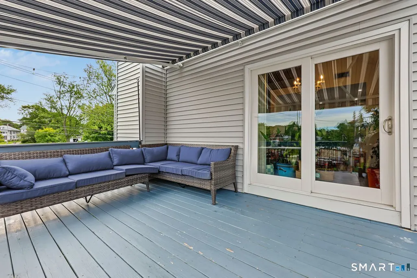
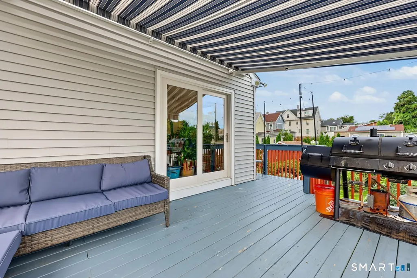
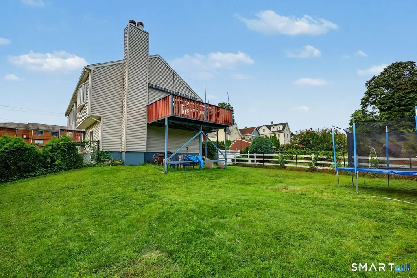
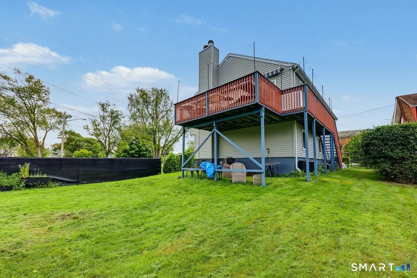
Highest & Best Due by 12:00 Tuesday 09/22. Welcome to a beautifully updated home where soaring ceilings, warm hardwood floors, and thoughtfully designed living spaces create an inviting first impression. The main living area is highlighted by dramatic 14+ foot cathedral ceilings with decorative beams, a gas fireplace, and a large bay window overlooking the park. At the heart of the home, the renovated kitchen offers granite countertops, stainless steel appliances, abundant cabinetry, a center island with additional storage, glass tile backsplash, recessed lighting, and built-in wine storage. Just beyond, the dining area features cathedral ceilings and sliders opening to the deck, creating an easy flow for indoor-outdoor entertaining.Three hardwood-floor bedrooms complete the main level, including a spacious primary bedroom with its own updated full bath. Fresh, neutral interiors make the home feel bright and welcoming throughout. Downstairs, the expansive lower level provides additional flexibility for a variety of uses, with plenty of space for a recreation area, home office, gym, or additional entertaining space. Offering a versatile layout, distinctive architectural details, and picturesque park views, this home is ready for its next chapter.
| Elementary School | High School |
|---|---|
| Per Board of Ed Elementary School | Per Board of Ed High School |
| Price History | |
|---|---|
| 9/7/2026 | Listed $449,900 |
General Features
| Zoning | RS-4 |
|---|---|
| Neighborhood | Paradise Green |
| County | Fairfield |
| Tax Year | July 2025-June 2026 |
| Property Type | Single Family For Sale |
| Status | Active |
| Acres | 0.19 |
| Directions | Main to Longbrook |
| High School | Per Board of Ed |
| City | Stratford |
| Elementary School | Per Board of Ed |
| Sq Ft Total | 1236 |
| DOM | 5 |
| Year Built | 1986 |
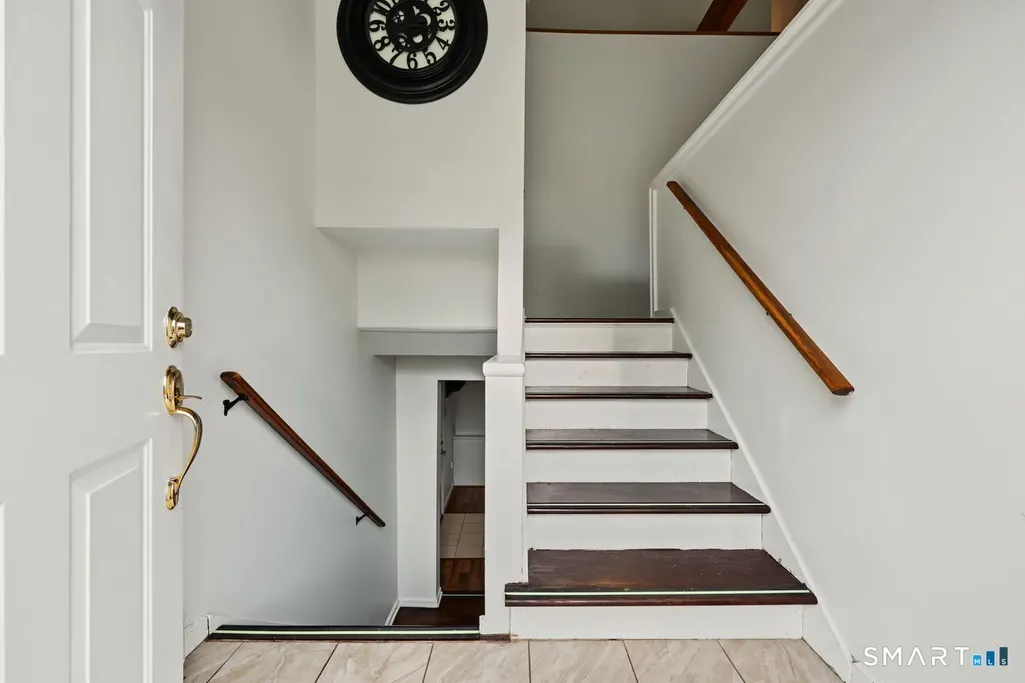
| Style | Raised Ranch |
| Year Built Source | Public Records |
| Energy Features | Storm Doors,Thermopane Windows |
Interior Features
| Cooling System | Ceiling Fans,Central Air,Zoned |
|---|---|
| Total Rooms | 7 |
| Basement Description | Full,Heated,Garage Access,Interior Access,Concrete Floor |
Exterior Features
| Water Source | Public Water Connected |
|---|---|
| Lot Description | Sloping Lot |
| Color | White |
Amenities
- Foreclosure
- Views
- Short Sale
- New Construction
- Adult 55+
- Lease To Own
- No HOA Fees
- Furnished
- Primary On Main
- Air Conditioning
- Seller Finance
- Green
- Fixer Upper
- Horse
- Golf
- Fireplace
- Deck
- Garage
- Basement
- Pool
Property vs Single Family Average in 06614
Price
Taxes
Year Built
 Massachusetts MLS Property Info Network (MLSPIN) - The property listing data and information set forth herein were provided to MLS Property Information Network, Inc. from third party sources, including sellers, lessors and public records, and were compiled by MLS Property Information Network, Inc. The property listing data and information are for the personal, non commercial use of consumers having a good faith interest in purchasing or leasing listed properties of the type displayed to them and
 IDX information is provided exclusively for consumers personal, non-commercial use and may not be used for any purpose other than to identify prospective properties consumers may be interested in purchasing. Information is deemed reliable but is not guaranteed. © 2026 State-Wide Multiple Listing Service. All rights reserved.
 The data relating to real estate for sale on this website appears in part through the SMARTMLS Internet Data Exchange program, a voluntary cooperative exchange of property listing data between licensed real estate brokerage firms, and is provided by SMARTMLS through a licensing agreement. Listing information is from various brokers who participate in the SMARTMLS IDX program and not all listings may be visible on the site. The property information being provided on or through the website is for the
