
Open House Sun, Sep 20th 11:00 AM - 01:00 PM - Water Views - Eco Friendly

Address
87 Clover Hill Drive, Stamford, CT
Price
$ 899,000
Property Attributes
- MLS#24206898
- TypeSingle Family
- Listing Status Coming Soon
- CountyFairfield
- CityStamford
- NeighborhoodWestover
- Zip06902
- Style
- Year Built1950
- Taxes$ 10530
- Price$ 899,000
- Bedrooms3
- Full Bathrooms2
- Half Bathrooms0
- Sqr Footage2527
- Lot Size0.34 Acres
Data Source:
Smart MLS
Property Description
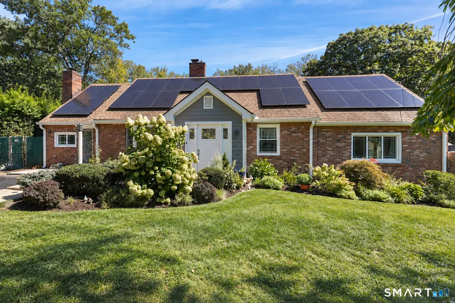
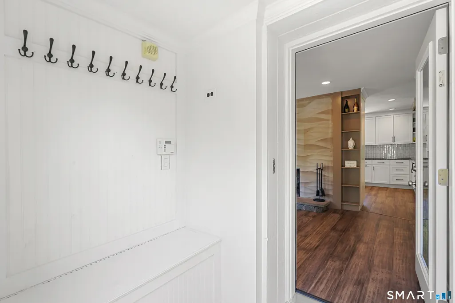
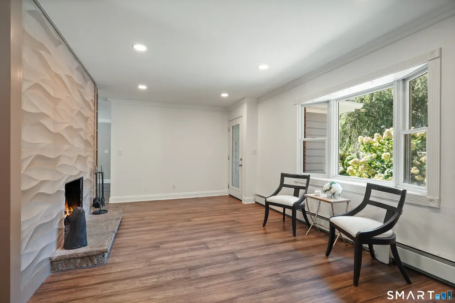
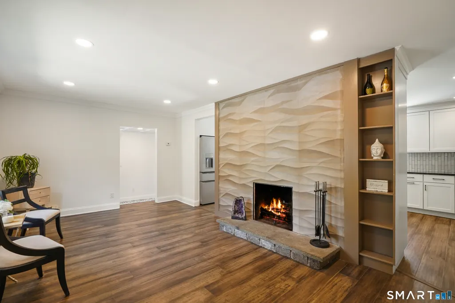
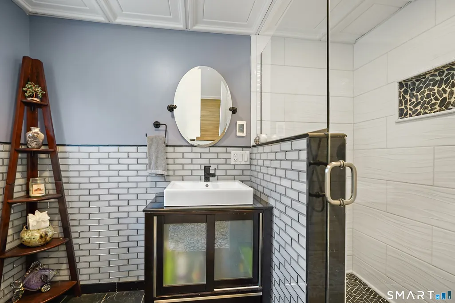
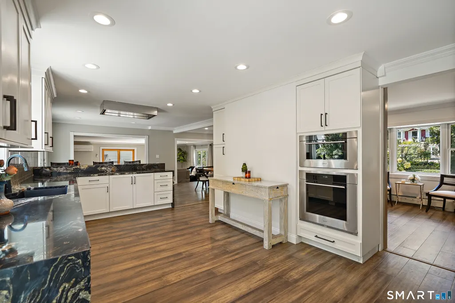
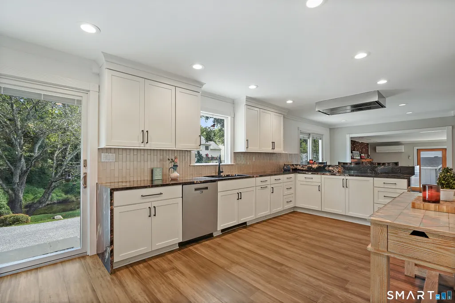
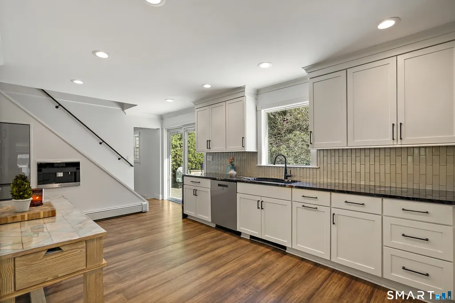
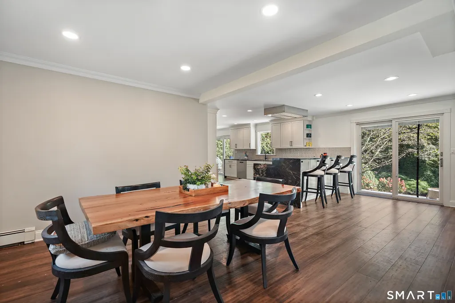
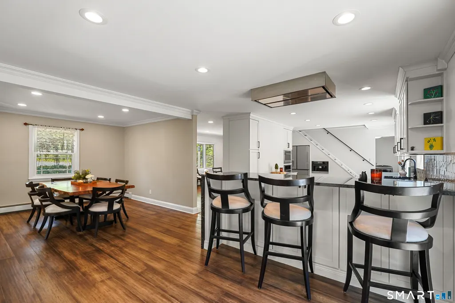
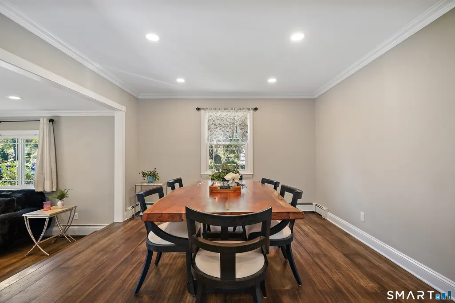
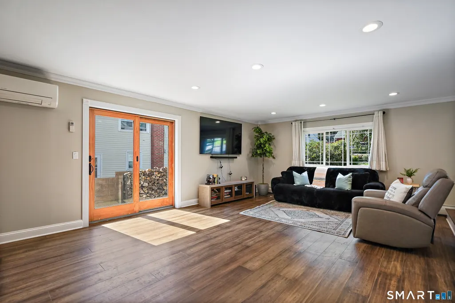
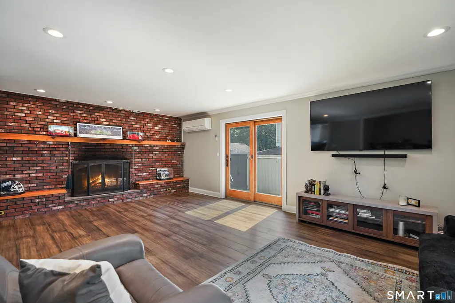
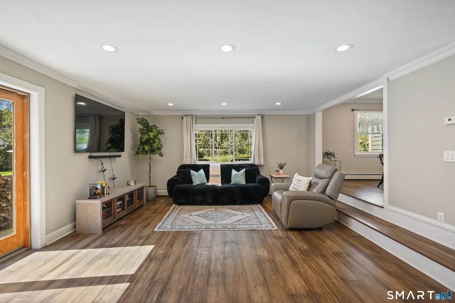
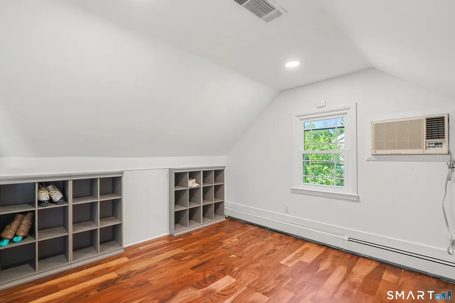
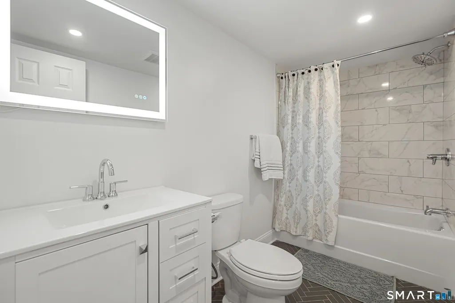
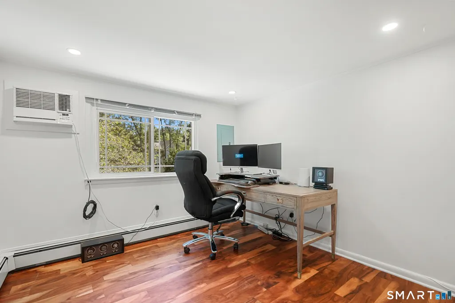
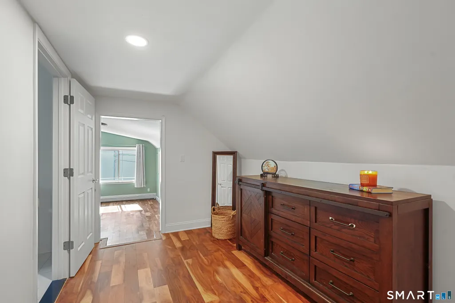
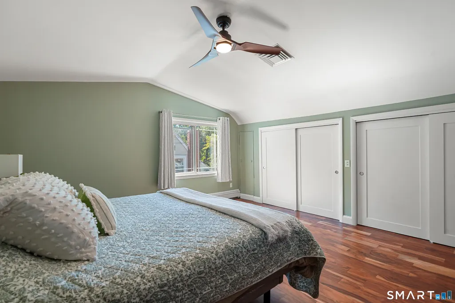
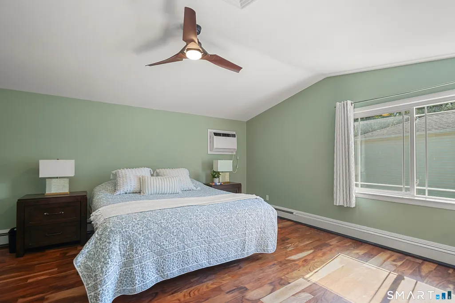
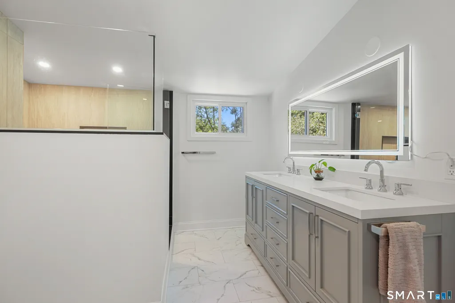
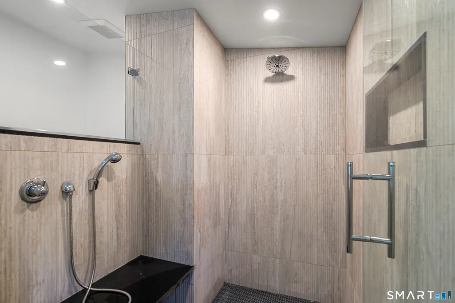
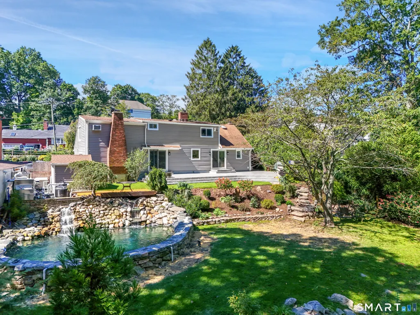
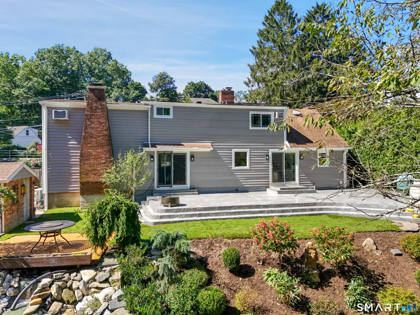
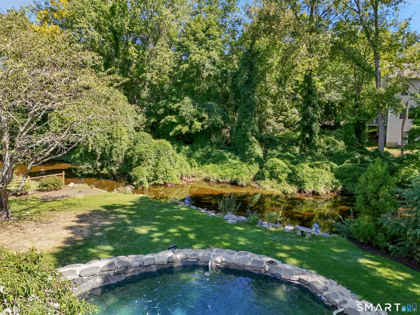
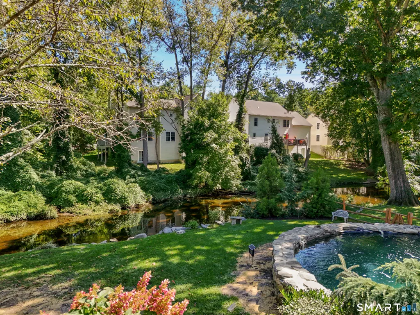
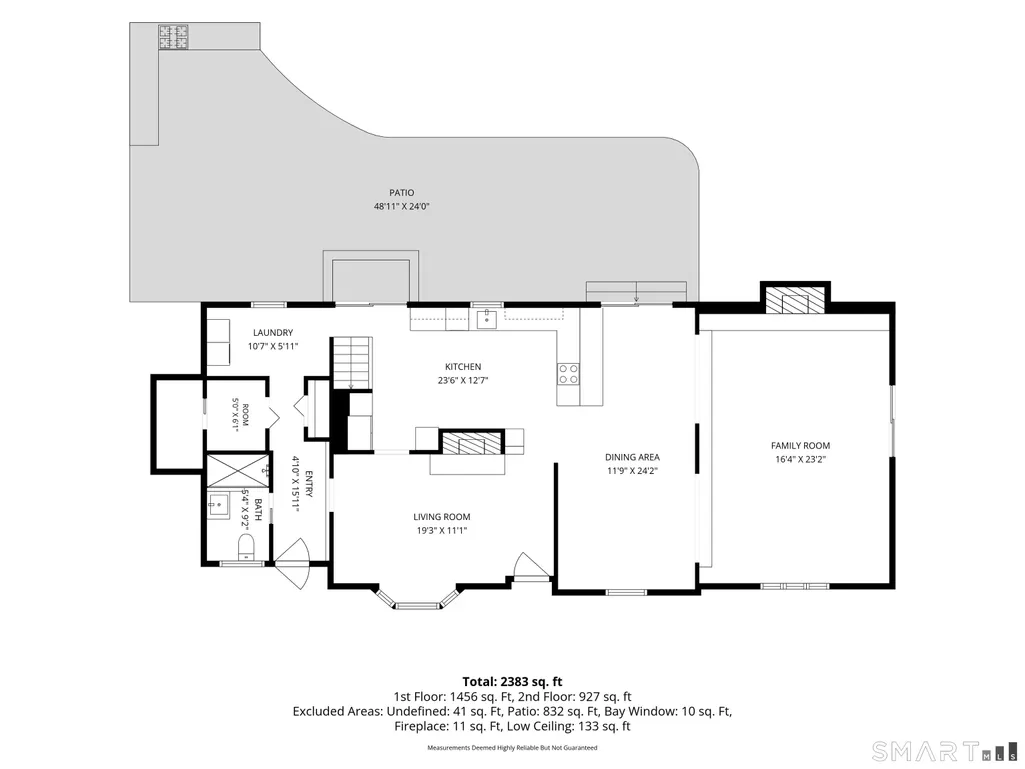
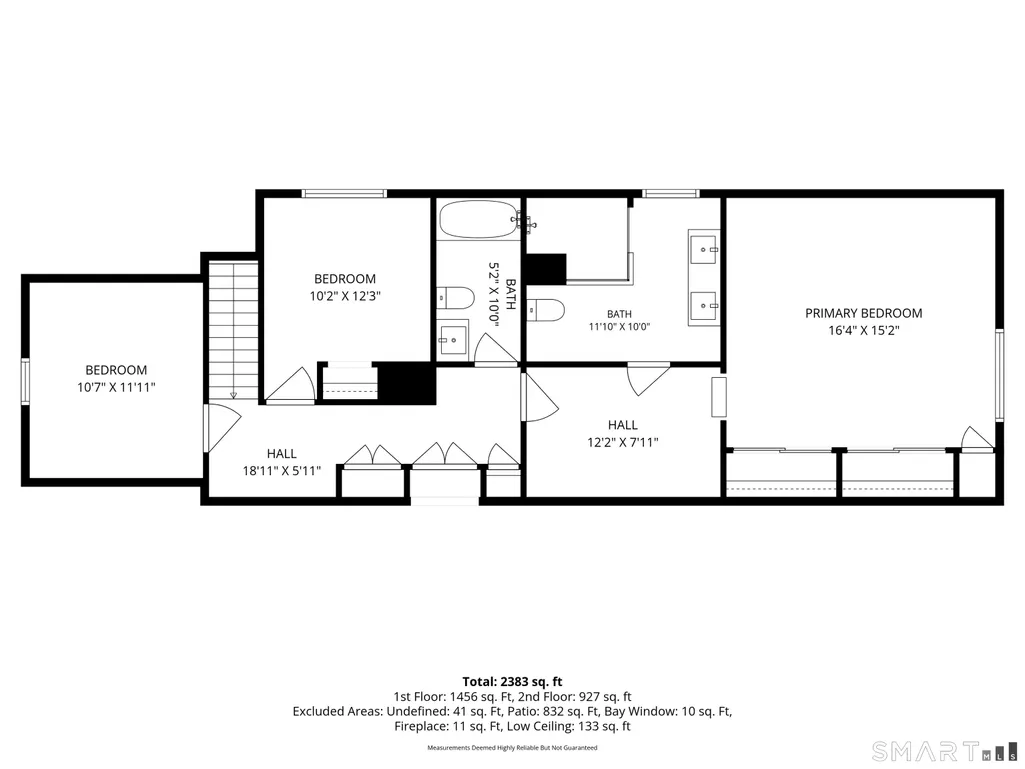
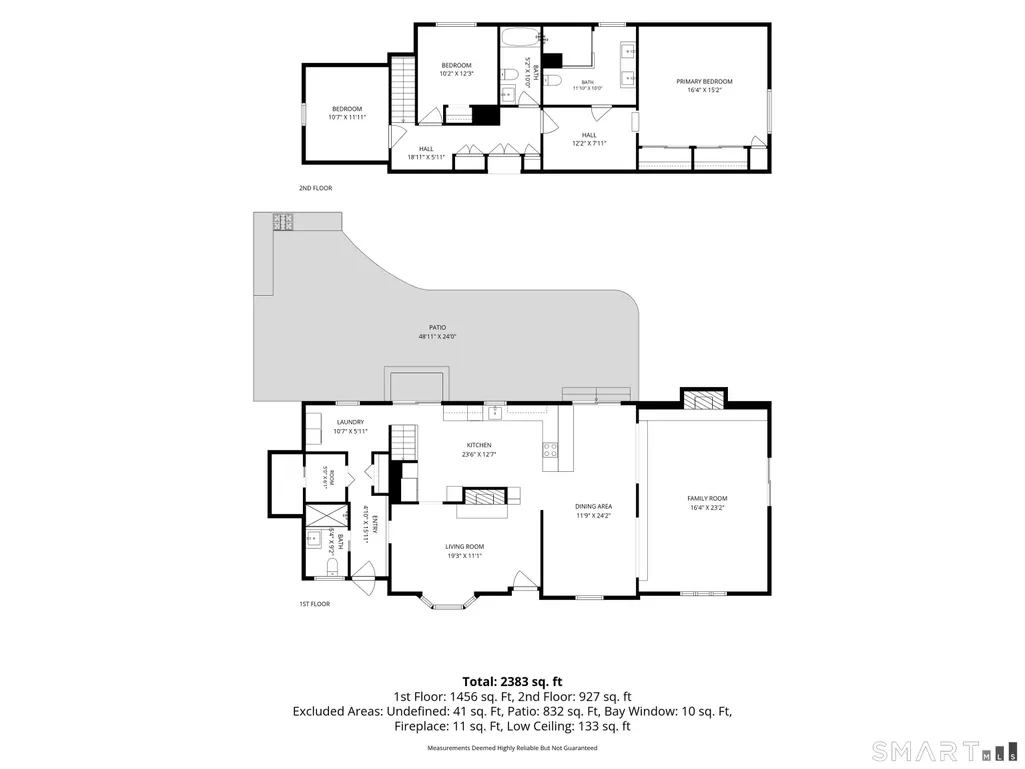
Perfectly situated overlooking the Rippowam River in Westover, this spacious mid-century Cape Cod has been thoughtfully updated throughout. The bright, modern interior features an open floor plan, abundant natural light, recessed lighting, two beautiful fireplaces, and bamboo and acacia hardwood floors throughout. The renovated kitchen features granite countertops with waterfall edges and high-end appliances, including a built-in Miele coffee maker. Step outside to an expansive patio and sanctuary-like backyard retreat featuring a large koi pond, outdoor kitchen, and natural gas grill, creating the perfect setting for entertaining or simply relaxing at home. Newly renovated bathrooms include a spa-like primary bath with a walk-in shower and double vanity. Generous closets provide plenty of storage, while two separate entrances add flexibility. Solar panels help keep electricity costs low, while public water, public sewer, and natural gas add everyday convenience. The location is hard to beat, just 10 minutes to Metro-North and minutes from Whole Foods, Trader Joe's, downtown Stamford, restaurants, shopping, parks, and everyday conveniences. Ideally situated between I-95 and the Merritt Parkway, offering easy access to New York City while enjoying the privacy, peaceful surroundings, and natural beauty of Westover.
| Elementary School | High School |
|---|---|
| Stillmeadow Elementary School | Westhill High School |
| Price History | |
|---|---|
| 9/17/2026 | Listed $899,000 |
General Features
| Zoning | R10 |
|---|---|
| Neighborhood | Westover |
| County | Fairfield |
| Tax Year | July 2025-June 2026 |
| Property Type | Single Family For Sale |
| Status | Coming Soon |
| Acres | 0.34 |
| Directions | GPS friendly. Stiilwater Road or Long Ridge Road to Clover Hill Drive |
| High School | Westhill |
| City | Stamford |
| Elementary School | Stillmeadow |
| Sq Ft Total | 2527 |
| Year Built | 1950 |
| Exclusions | All safes |
| Style | Cape Cod |
| Year Built Source | Public Records |
| Energy Features | Active Solar |
Interior Features
| Cooling System | Split System,Wall Unit |
|---|---|
| Total Rooms | 8 |
| Basement Description | None |
Exterior Features
| Water Source | Public Water Connected |
|---|---|
| Lot Description | Water View |
Amenities
- Foreclosure
- Views
- Short Sale
- New Construction
- Adult 55+
- Lease To Own
- No HOA Fees
- Furnished
- Primary On Main
- Air Conditioning
- Seller Finance
- Green
- Fixer Upper
- Horse
- Golf
- Fireplace
- Deck
- Garage
- Basement
- Pool
Property vs Single Family Average in 06902
Price
Taxes
Year Built
 Massachusetts MLS Property Info Network (MLSPIN) - The property listing data and information set forth herein were provided to MLS Property Information Network, Inc. from third party sources, including sellers, lessors and public records, and were compiled by MLS Property Information Network, Inc. The property listing data and information are for the personal, non commercial use of consumers having a good faith interest in purchasing or leasing listed properties of the type displayed to them and
 IDX information is provided exclusively for consumers personal, non-commercial use and may not be used for any purpose other than to identify prospective properties consumers may be interested in purchasing. Information is deemed reliable but is not guaranteed. © 2026 State-Wide Multiple Listing Service. All rights reserved.
 The data relating to real estate for sale on this website appears in part through the SMARTMLS Internet Data Exchange program, a voluntary cooperative exchange of property listing data between licensed real estate brokerage firms, and is provided by SMARTMLS through a licensing agreement. Listing information is from various brokers who participate in the SMARTMLS IDX program and not all listings may be visible on the site. The property information being provided on or through the website is for the
