
Open House Sun, Sep 20th 11:00 AM - 12:30 PM - Views
Address
154 Kohary Drive, New Haven, CT
Price
$ 675,000
Property Attributes
- MLS#24207779
- TypeSingle Family
- Listing Status Coming Soon
- CountyNew Haven
- CityNew Haven
- NeighborhoodWestville
- Zip06515
- Style
- Year Built1954
- Taxes$ 13416
- Price$ 675,000
- Bedrooms4
- Full Bathrooms3
- Half Bathrooms1
- Sqr Footage2110
- Lot Size0.47 Acres
Data Source:
Smart MLS
Property Description
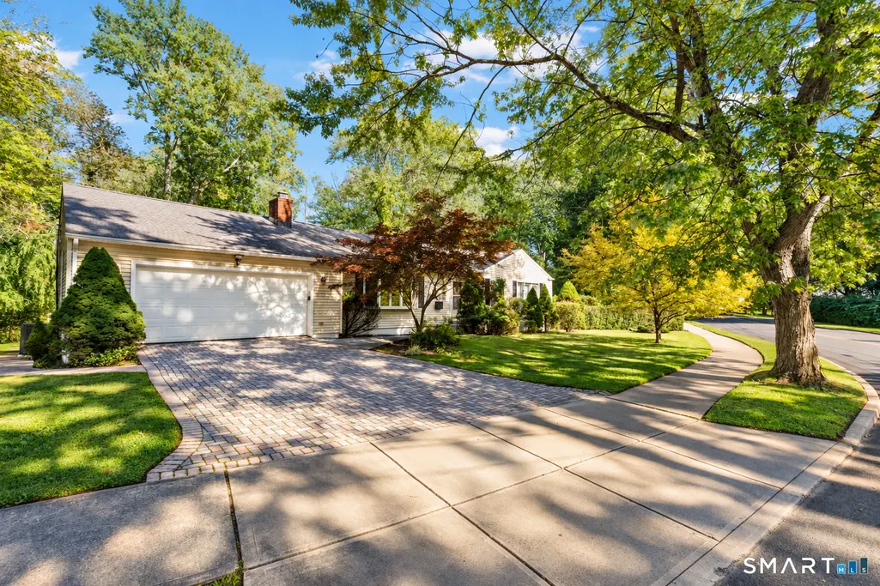
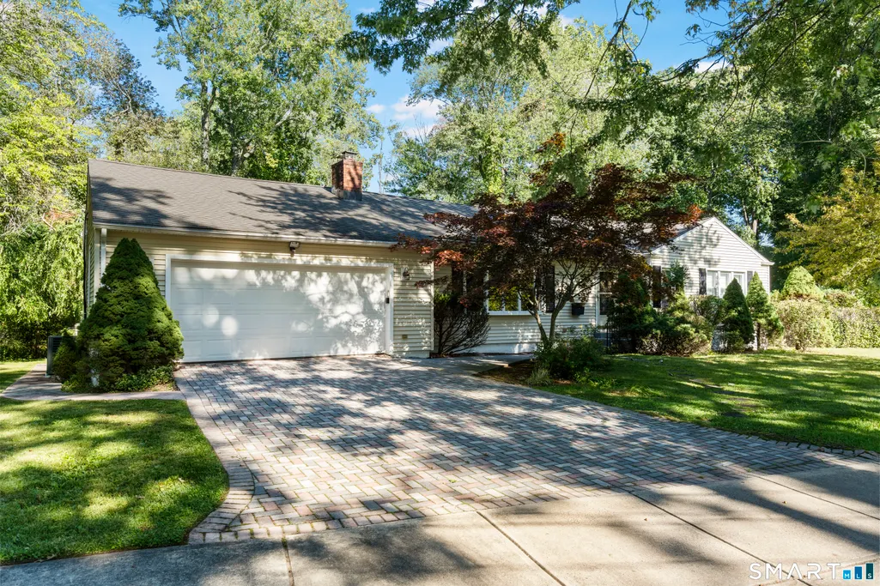
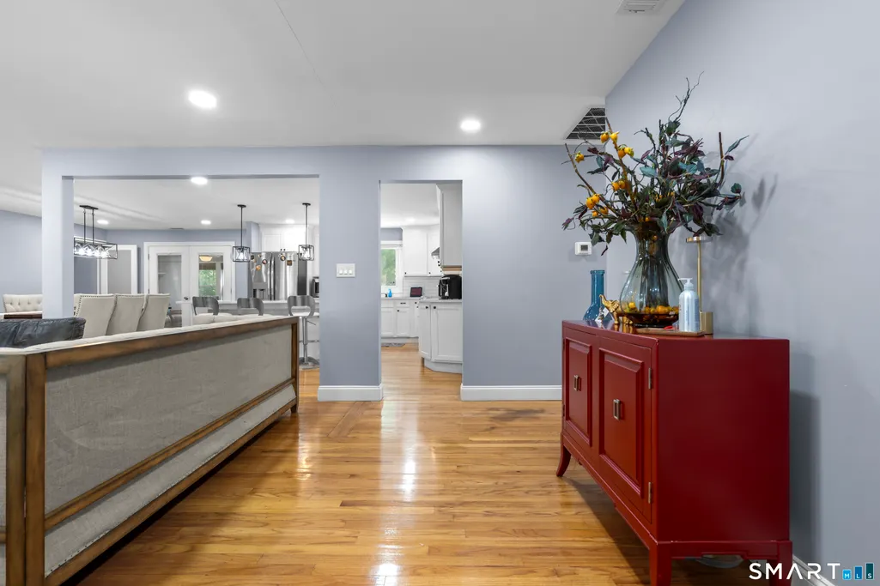
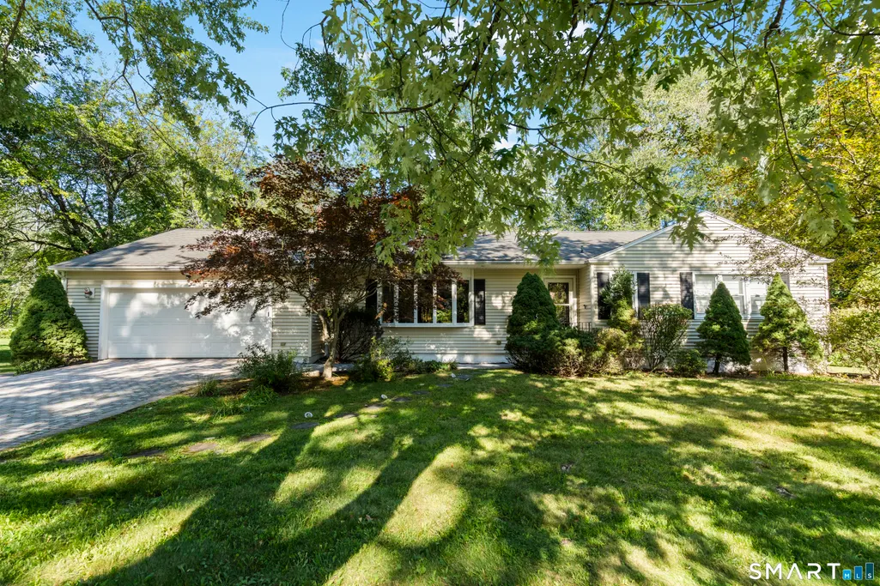
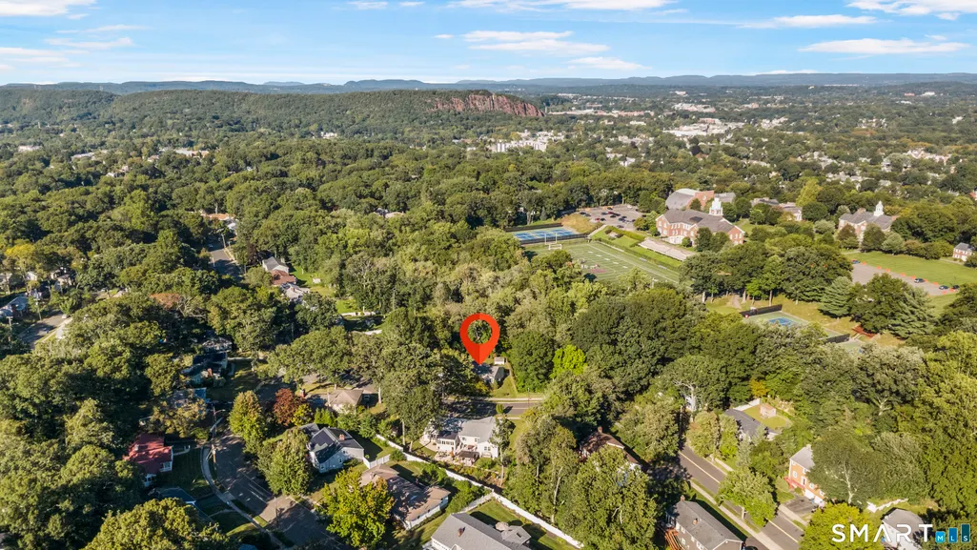
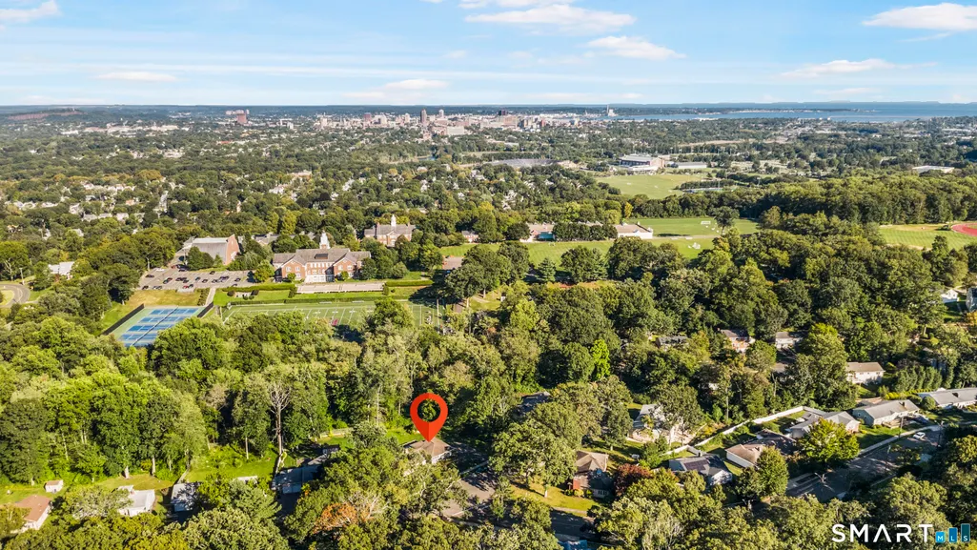
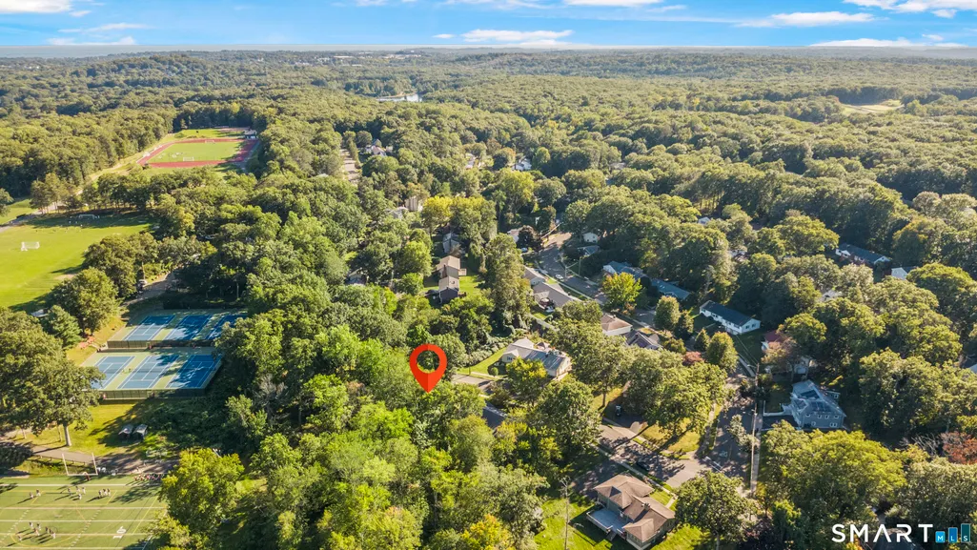
From the street, 154 Kohary Drive reveals itself quietly-a beautifully maintained ranch set beneath mature trees in one of Westville's most desirable residential settings, just moments from Hopkins School, Yale and downtown New Haven. A broad lawn, established landscaping, handsome paver driveway and attached two-car garage give the home exceptional curb appeal, while its surroundings offer a sense of privacy that feels wonderfully removed from the city. Inside, the home tells a more contemporary story. Already beautifully renovated, its current owner made one transformative change: removing the wall between the kitchen and living area to create an expansive, light-filled heart of the home. Hardwood floors flow beneath an open living and dining space anchored by a sophisticated kitchen with quartz counters, white Shaker cabinetry, stainless appliances and a generous island. Updated lighting and new window treatments add a polished finish. With 4 bedrooms and 3.5 baths, the home offers remarkable flexibility. A sunroom and family room provide additional gathering spaces, while the finished lower level-with wet bar, bedroom, full bath and recreation space-creates an impressive second dimension of living. Outside, a fenced yard wrapped in mature greenery feels private and serene. Polished, spacious and beautifully situated, 154 Kohary Drive is Westville living at its most complete. The lower level is completely finished and renovated featuring an additional 1,910 square feet.
| Elementary School | High School |
|---|---|
| Per Board of Ed Elementary School | Per Board of Ed High School |
| Price History | |
|---|---|
| 9/17/2026 | Listed $675,000 |
General Features
| Zoning | RS2 |
|---|---|
| Neighborhood | Westville |
| County | New Haven |
| Tax Year | July 2026-June 2027 |
| Property Type | Single Family For Sale |
| Status | Coming Soon |
| Acres | 0.47 |
| Directions | Use GPS for best results. |
| High School | Per Board of Ed |
| City | New Haven |
| Elementary School | Per Board of Ed |
| Sq Ft Total | 2110 |
| Year Built | 1954 |
| Style | Ranch |
| Year Built Source | Public Records |
Interior Features
| Cooling System | Central Air |
|---|---|
| Total Rooms | 8 |
| Basement Description | Full |
Exterior Features
| Water Source | Public Water Connected |
|---|---|
| Lot Description | In Subdivision,Golf Course View,Cleared |
| Color | Tan |
Amenities
- Foreclosure
- Views
- Short Sale
- New Construction
- Adult 55+
- Lease To Own
- No HOA Fees
- Furnished
- Primary On Main
- Air Conditioning
- Seller Finance
- Green
- Fixer Upper
- Horse
- Golf
- Fireplace
- Deck
- Garage
- Basement
- Pool
Property vs Single Family Average in 06515
Price
Taxes
Year Built
 Massachusetts MLS Property Info Network (MLSPIN) - The property listing data and information set forth herein were provided to MLS Property Information Network, Inc. from third party sources, including sellers, lessors and public records, and were compiled by MLS Property Information Network, Inc. The property listing data and information are for the personal, non commercial use of consumers having a good faith interest in purchasing or leasing listed properties of the type displayed to them and
 IDX information is provided exclusively for consumers personal, non-commercial use and may not be used for any purpose other than to identify prospective properties consumers may be interested in purchasing. Information is deemed reliable but is not guaranteed. © 2026 State-Wide Multiple Listing Service. All rights reserved.
 The data relating to real estate for sale on this website appears in part through the SMARTMLS Internet Data Exchange program, a voluntary cooperative exchange of property listing data between licensed real estate brokerage firms, and is provided by SMARTMLS through a licensing agreement. Listing information is from various brokers who participate in the SMARTMLS IDX program and not all listings may be visible on the site. The property information being provided on or through the website is for the
