
Water Views



Address
155 West Main Road, Little Compton, RI
Price
$ 4,150,000
Property Attributes
- MLS#1384754
- TypeSingle Family
- Listing Status Active
- CountyNewport
- CityLittle Compton
- NeighborhoodSakonnet Passage
- Zip02837
- Style
- Year Built2016
- Taxes$ 16541
- Price$ 4,150,000
- Bedrooms3
- Full Bathrooms2
- Half Bathrooms1
- Sqr Footage6049
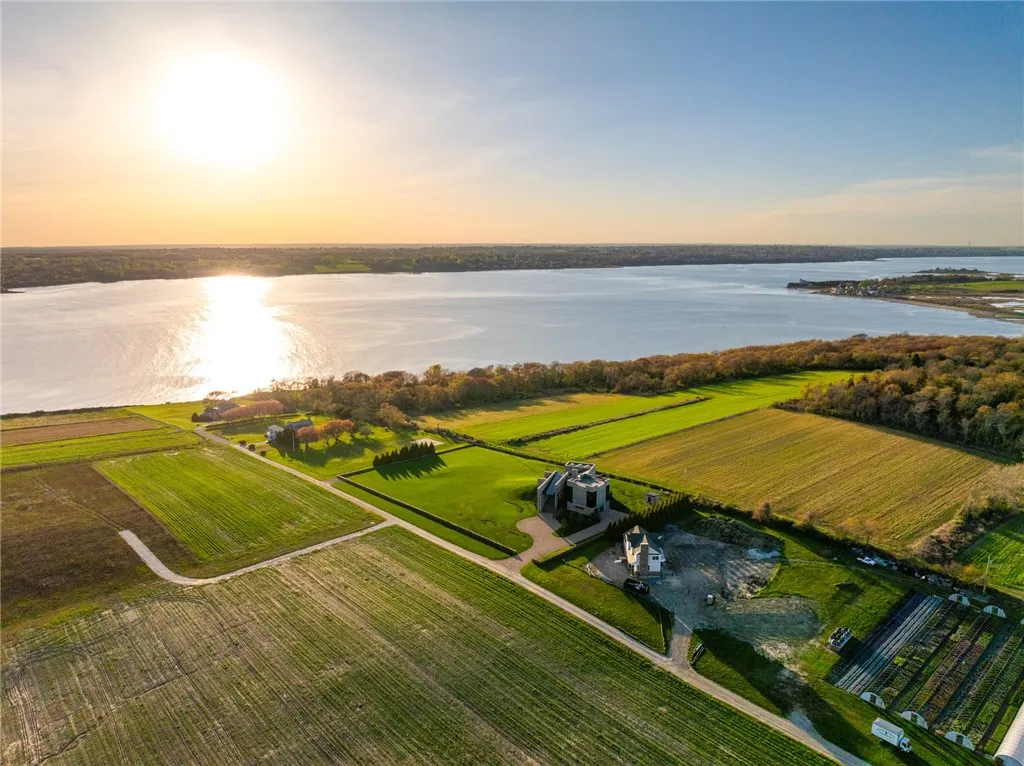
- Lot Size2 Acres
Data Source:
Rhode Island Statewide MLS (RIAR)
Property Description
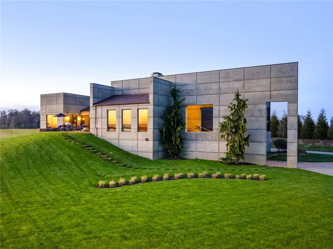
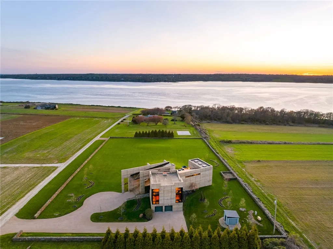
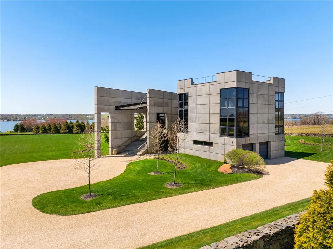
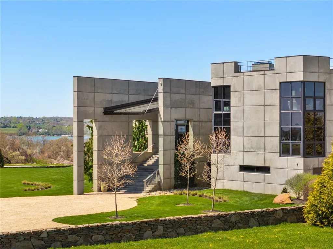
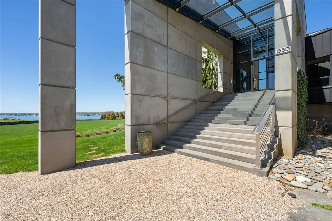
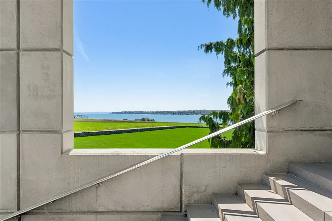
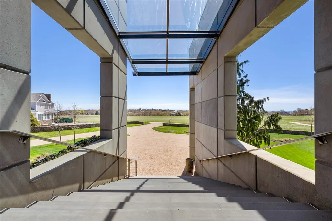
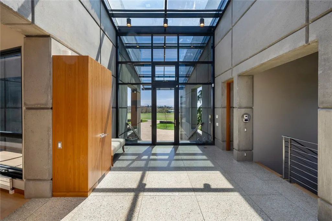
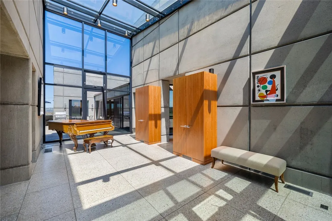
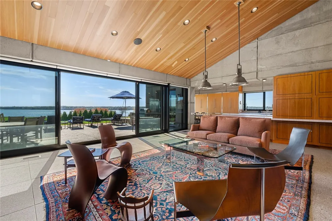
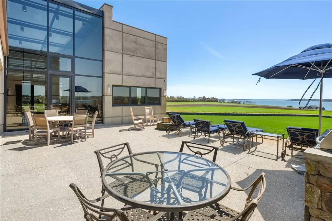
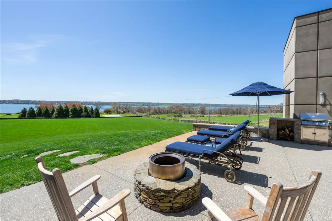
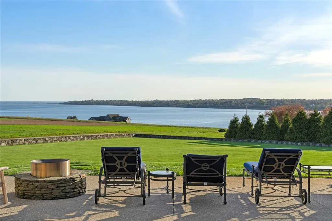
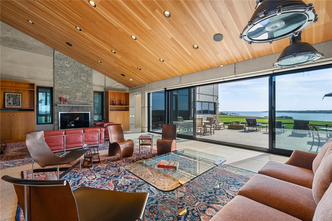
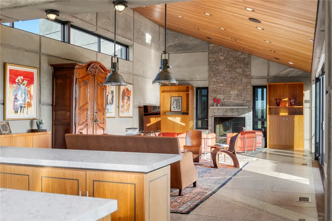
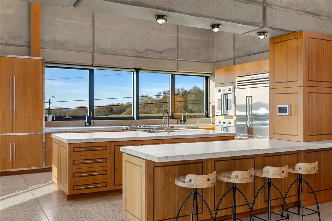
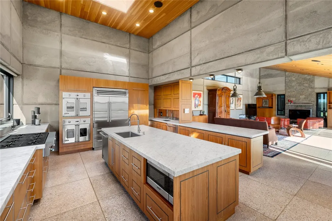
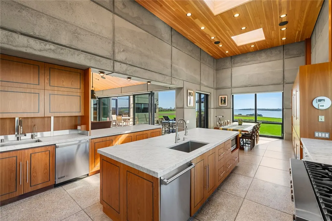
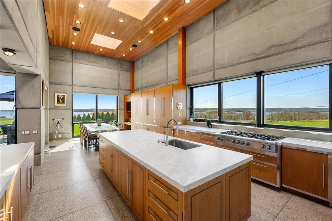
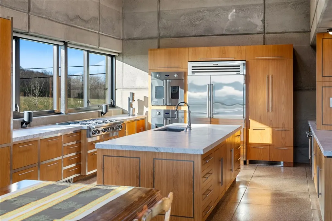
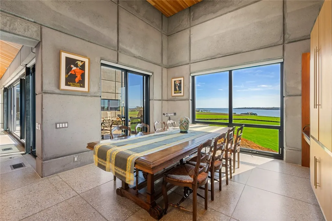
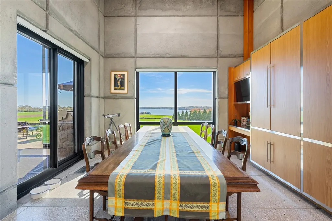
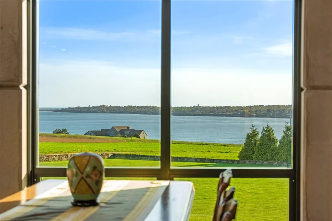
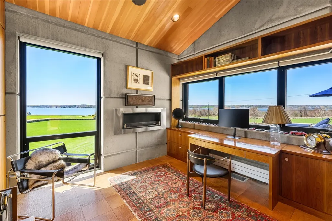
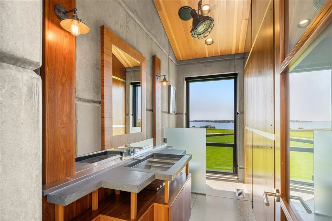
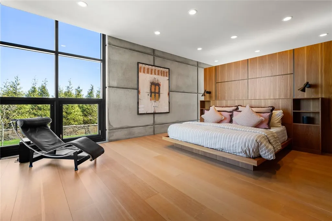
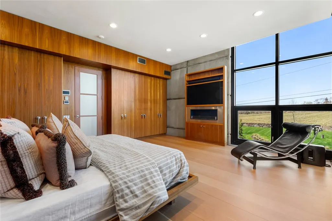
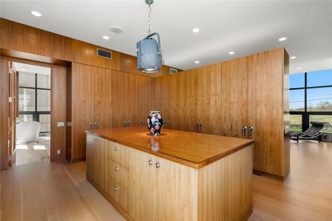
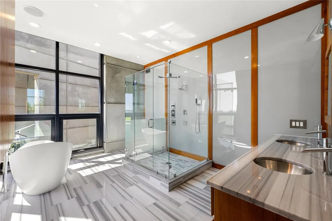
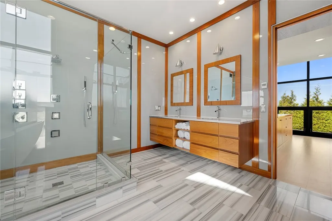
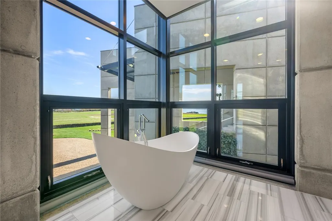
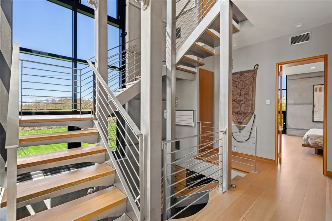
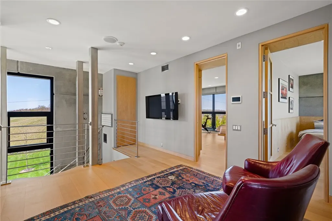
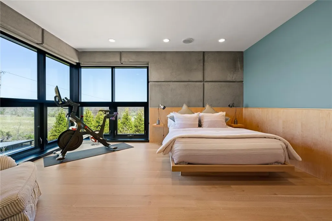
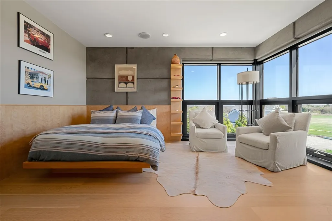
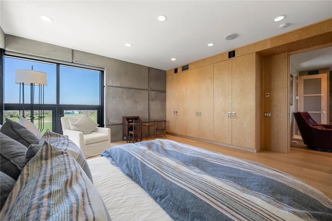
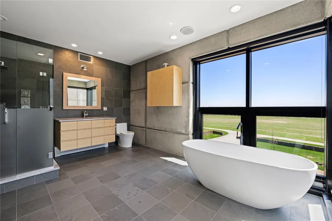
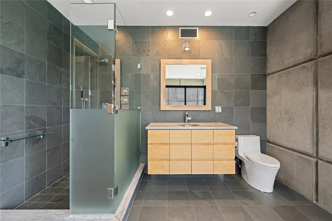
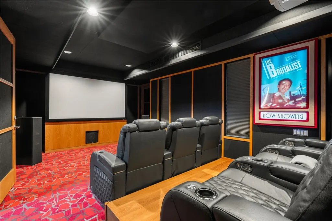
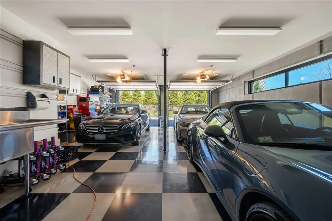
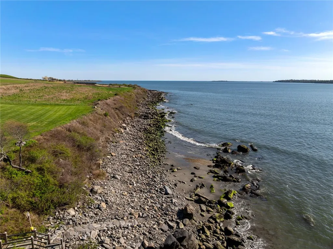
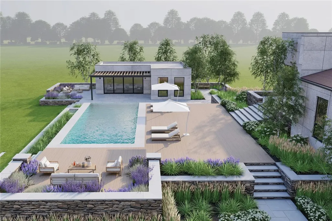
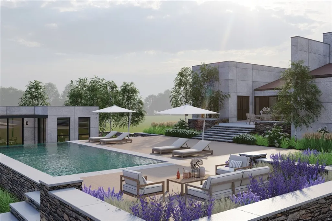
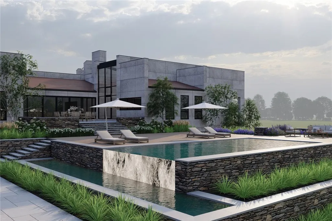
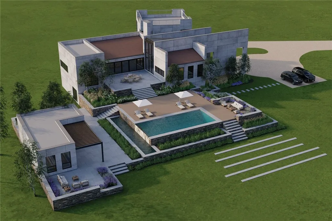
Perched atop a commanding hill in the heart of the Farm Coast, this striking Coastal Brutalist estate commands panoramic views of the Sakonnet Passage. This stunning home is a masterstroke of architectural vision, with a focus on space, light, and ocean vistas, blending sculptural architecture with refined, natural finishes and elevated luxury. A dramatic stairway leads to the entrance, where retractable glass walls in the vaulted great room erase boundaries between indoors and out. Teak wall cladding, Douglas fir ceilings, and terrazzo floors define the main living space. The chef's kitchen features a White Carrara marble island & counters, teak cabinetry, and Sub-Zero & Viking appliances.The primary suite offers floor-to-ceiling glass, a spa-like bath with Linac marble floors, a floating teak vanity, and a custom teak dressing room. Upstairs, two bedrooms boast dual-aspect glass walls, birch cladding, and built-ins. The luxe bath features Montauk slate and floating birch vanity. A state-of-the-art 6-seat theater, 3 fireplaces, Sonos sound system, 4-car garage, and smart home systems round out the amenities. Additional features include a generator, stone-walled vegetable garden, 4-bedroom septic, and deeded water access. Every element of this architectural jewel was conceived to honor its coastal setting while delivering modern luxury at its most refined. Also shown are renderings of seller-commissioned plans for exterior living space & guest house. Buyer pays LC Ag Tax.
| Price History | |
|---|---|
| 6/6/2025 | Listed $4,650,000 |
| 7/17/2025 | 4$4,450,000 |
| 2/13/2026 | 7$4,150,000 |
General Features
| Sewer | SepticTank |
|---|---|
| Heating | HydroAir,Propane,Zoned |
| Cooling | CentralAir |
| Utilities | UndergroundUtilities |
| Possession | ClosePlus45To90Days,Negotiable |
| Garage Spaces | 4 |
| Patio/Porch Features | Patio |
| Security Features | SecuritySystemOwned |
| Construction Materials | Plaster,WoodSiding,Other |
| Year Built | 2016 |
| Electric | Amps200OrMore |
| View | Saltwater,Water |
| Stories Count | 2 |
| Levels | Two |
| Property Subtype | SingleFamilyResidence |
| Tax Year | 2025 |
| Waterfront Features | WaterAccess,WalkToWater |
| Community Features | NearSchools,Pool,RecreationArea,Restaurant,Shopping,TennisCourts |
| County | Newport |
| New Construction | false |
| Property Type | Residential |
| Attached Garage | true |
| Subdivision Name | Sakonnet Passage |
| Garage Y/N | true |
| Total Rooms | 12 |
| Full Baths | 2 |
| Status | Active |
| City | Little Compton |
| Senior Community Y/N | false |
| Lot Size Units | SquareFeet |
| Lot Size Square Feet | 87120 |
| Land Lease Y/N | false |
| Tax Annual Amount | 16541 |
| Virtual Tour | https://my.matterport.com/show/?m=EqBtNbRW9SL |
| Standard Status | Active |
| Tax Assessed Value | 3453100 |
| Tax Lot | 10-6 |
| Property Sub Type Additional | SingleFamilyResidence |
Interior Features
| Interior Amenities | Bathtub,CathedralCeilings,HighCeilings,InteriorSteps,Skylights,StallShower,TubShower,VaultedCeilings,CableTv |
|---|---|
| Basement | ExteriorEntry,Full,InteriorEntry,PartiallyFinished |
| Flooring | Hardwood,Marble,Other |
| Total Fireplaces | 3 |
| Fireplace Features | Gas,Masonry,Stone |
| Total Stories | 2 |
| Basement (Y/N) | true |
| Air Conditioning Y/N | true |
| Heating Y/N | true |
| Window Features | Skylights,ThermalWindows |
| Fireplace Y/N | true |
| Half Baths | 1 |
| Total Bedrooms | 3 |
| Below Grade Finished Area | 256 |
| LivingAreaSource | PublicRecords |
| Total Baths | 3 |
Exterior Features
| Exterior Amenities | Breezeway,Patio,SprinklerIrrigation |
|---|---|
| Parking Features | BuiltIn |
| Lot Features | SprinklerSystem |
| Water Source | Well |
| Total Parking | 10 |
| Inclusions | Additional tax for non-resident owner = $17,265 Sellers have commissioned a design plan and renderings for exterior living space, with a pool and guest house, with Tom O'Connor Design Build LLC. 4 of a total of 12 renderings are included here. |
| Lot Size Area | 87120 |
| Foundation Details | ConcretePerimeter |
| Building Area Total | 6049 |
| Lot Size Acres | 2 |
| Covered Spaces | 4 |
Amenities
- Foreclosure
- Views
- Short Sale
- New Construction
- Adult 55+
- Lease To Own
- No HOA Fees
- Furnished
- Primary On Main
- Air Conditioning
- Seller Finance
- Green
- Fixer Upper
- Horse
- Golf
- Fireplace
- Deck
- Garage
- Basement
- Pool
Property vs Single Family Average in 02837
Price
Taxes
Year Built
 Massachusetts MLS Property Info Network (MLSPIN) - The property listing data and information set forth herein were provided to MLS Property Information Network, Inc. from third party sources, including sellers, lessors and public records, and were compiled by MLS Property Information Network, Inc. The property listing data and information are for the personal, non commercial use of consumers having a good faith interest in purchasing or leasing listed properties of the type displayed to them and
 IDX information is provided exclusively for consumers personal, non-commercial use and may not be used for any purpose other than to identify prospective properties consumers may be interested in purchasing. Information is deemed reliable but is not guaranteed. © 2026 State-Wide Multiple Listing Service. All rights reserved.
 The data relating to real estate for sale on this website appears in part through the SMARTMLS Internet Data Exchange program, a voluntary cooperative exchange of property listing data between licensed real estate brokerage firms, and is provided by SMARTMLS through a licensing agreement. Listing information is from various brokers who participate in the SMARTMLS IDX program and not all listings may be visible on the site. The property information being provided on or through the website is for the
