
Price Reduction - Water Views
Address
315 Ocean Avenue, Newport, RI
Price
$ 6,500,000
Property Attributes
- MLS#1406341
- TypeSingle Family
- Listing Status Active
- CountyNewport
- CityNewport
- NeighborhoodOcean Drive
- Zip02840
- Style
- Year Built1982
- Taxes$ 52754
- Price$ 6,500,000
- Bedrooms4
- Full Bathrooms4
- Half Bathrooms1
- Sqr Footage4593
- Lot Size3.71 Acres
Data Source:
Rhode Island Statewide MLS (RIAR)
Property Description
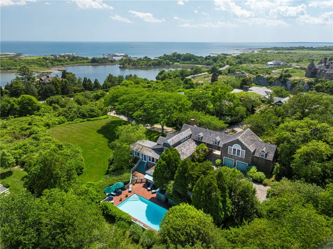
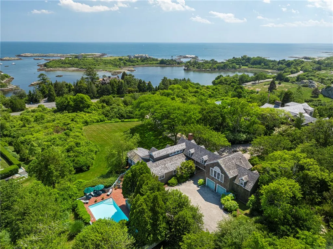
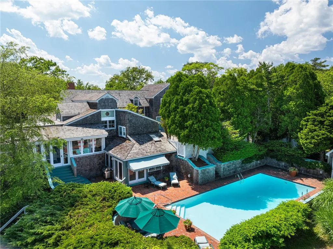
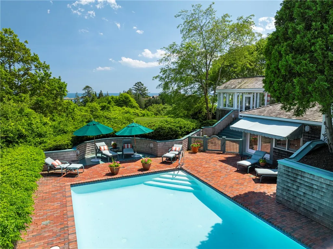
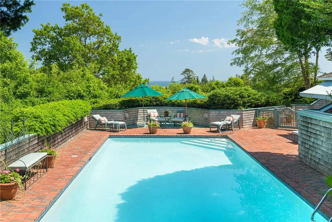
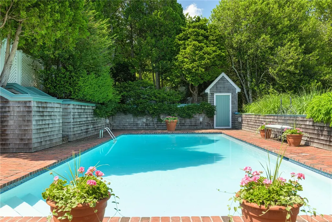
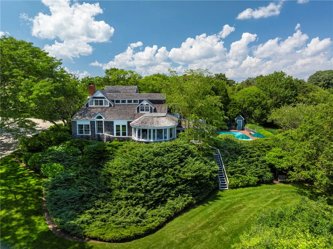
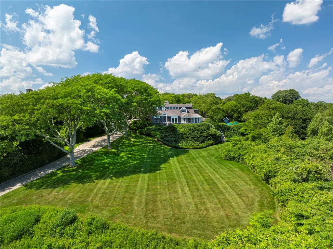
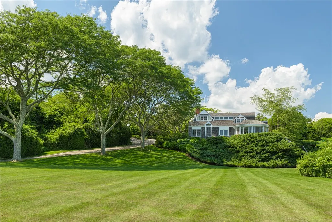
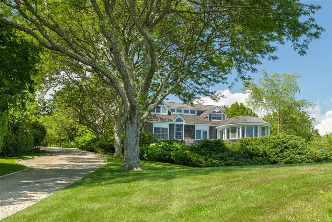
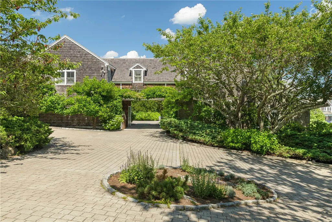
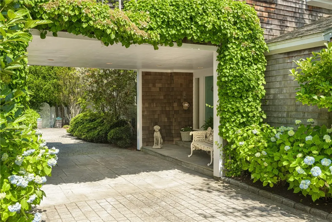
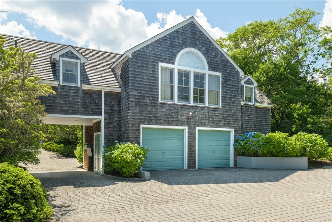
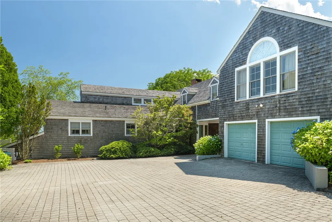
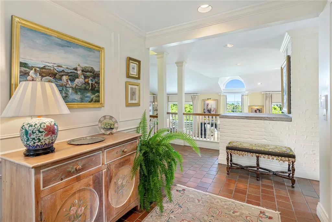
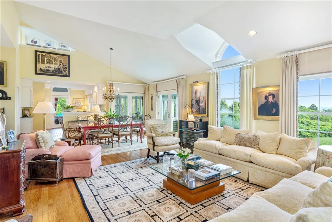
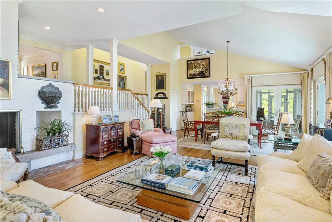
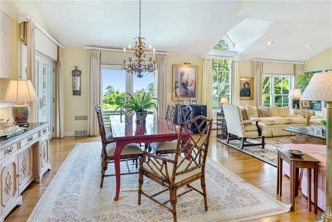
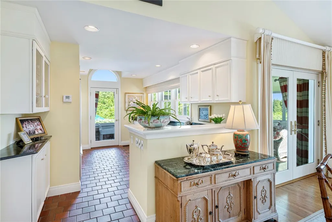
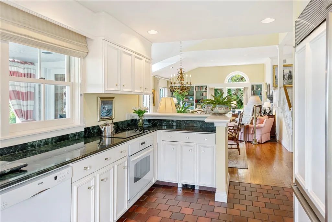
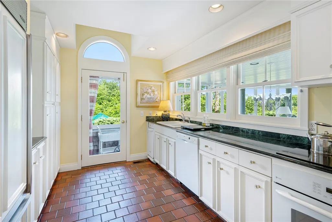
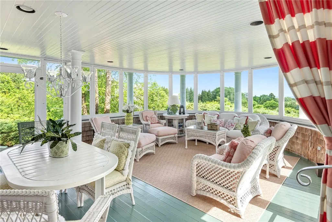
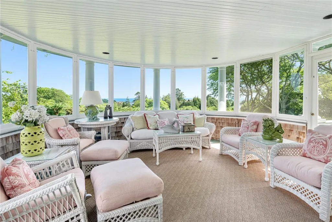
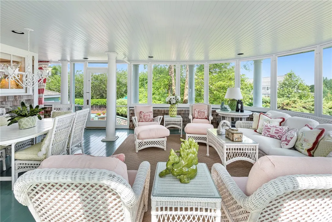
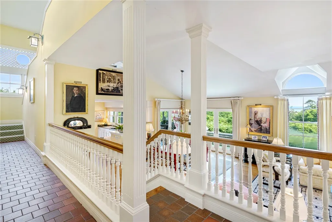
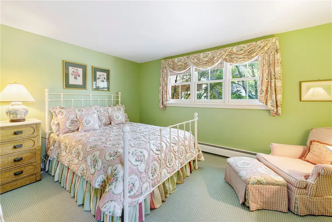
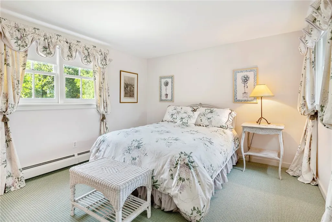
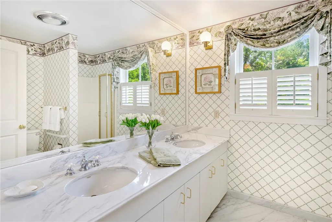
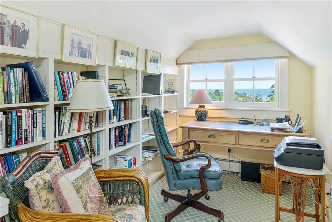
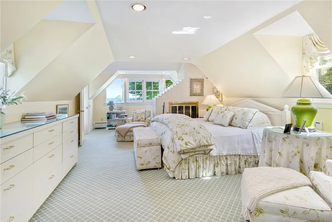
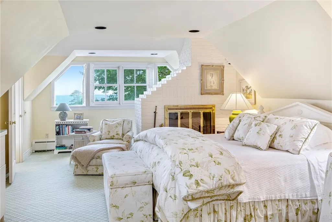
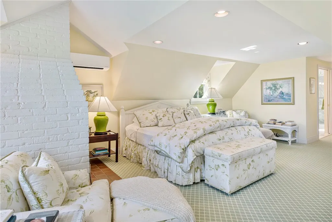
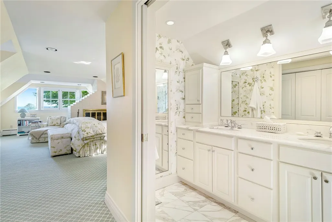
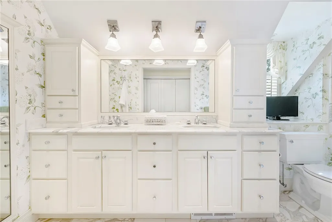
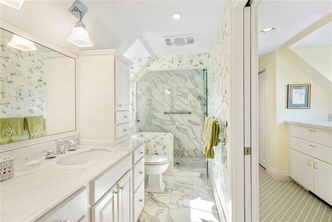
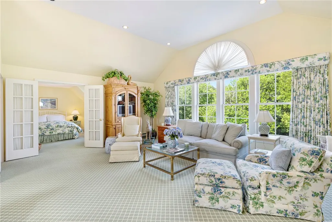
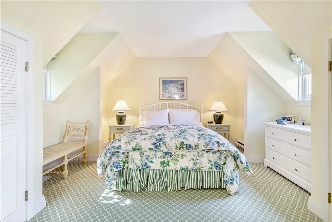
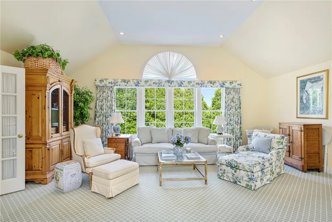
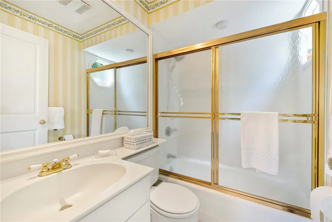
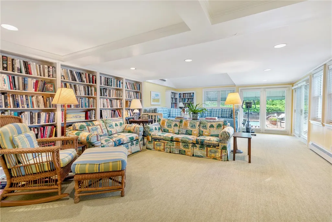
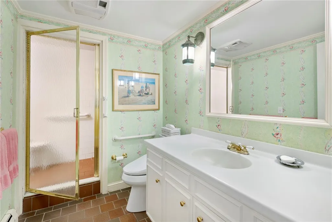
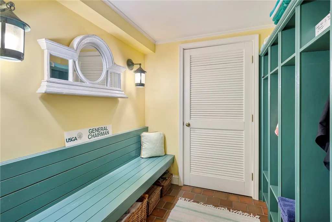
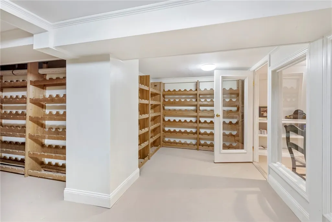
Twin Ledges located on historic Ocean Drive, is a charming seaside retreat, offering privacy and seclusion, nestled within beautifully landscaped grounds, expansive lawns and ocean views. The shingled-style residence, custom built in 1982, sits on nearly four acres and features four levels of finished living space, designed to maximize natural light and scenic vistas. The main level offers a spacious living and dining area with an open, airy feel highlighted by vaulted ceilings, a wood-burning fireplace, and large windows that frame the surrounding landscape. A charming kitchen provides convenience while maintaining the home's open layout. The living space flows seamlessly to captivating, enclosed porch - perfect for gathering with family and guests while enjoying the coastal setting. Two bedrooms, a full bath and powder room complete this level. The top floor's primary en-suite bedroom boasts its own wood-burning fireplace and lovely views of the ocean. The finished lower level offers comfortable living space, complimented by a steam shower, wine cellar, and cedar closet with direct access to the heated saltwater pool. A two-car garage includes an elegant one-bedroom in-law suite above, connected to the main residence by a classic porte-cochere.
| Price History | |
|---|---|
| 3/12/2026 | Listed $7,850,000 |
| 9/15/2026 | 17$6,500,000 |
General Features
| Sewer | Septic Tank |
|---|---|
| Heating | Hot Water,Oil,Zoned |
| Cooling | Central Air,Ductless |
| Utilities | Underground Utilities |
| Possession | Negotiable |
| Zoning | R160 |
| Garage Spaces | 2 |
| Patio/Porch Features | Patio,Porch |
| Pool Features | In Ground,Salt Water |
| Security Features | Security System Owned |
| Construction Materials | Drywall,Shingle Siding,Wood Siding |
| Year Built | 1982 |
| Electric | 200+ Amp Service,Circuit Breakers |
| View | Saltwater,Water |
| Stories Count | 3 |
| Levels | Three Or More |
| Property Subtype | Single Family Residence |
| Tax Year | 2026 |
| Business Type | Other |
| Waterfront Features | Walk to Water |
| Community Features | Near Schools,Pool,Recreation Area,Restaurant,Shopping |
| County | Newport |
| New Construction | false |
| Property Type | Residential |
| Attached Garage | true |
| Subdivision Name | Ocean Drive |
| Garage Y/N | true |
| Total Rooms | 8 |
| Full Baths | 4 |
| Status | Active |
| City | Newport |
| Senior Community Y/N | false |
| Lot Size Units | Square Feet |
| Lot Size Square Feet | 161607 |
| Spa Features | Sauna |
| Land Lease Y/N | false |
| Tax Annual Amount | 52754 |
| Standard Status | Active |
| Tax Assessed Value | 5556600 |
| Tax Lot | 43 |
| Property Sub Type Additional | Single Family Residence |
Interior Features
| Interior Amenities | Cedar Closet(s),Interior Steps,Stall Shower,Tub Shower,Central Vacuum,Cable TV,Wine Cellar |
|---|---|
| Basement | Full,Finished,Walk-Out Access |
| Flooring | Ceramic Tile,Hardwood,Carpet |
| Total Fireplaces | 2 |
| Fireplace Features | Masonry |
| Total Stories | 3 |
| Basement (Y/N) | true |
| Air Conditioning Y/N | true |
| Heating Y/N | true |
| Fireplace Y/N | true |
| Half Baths | 1 |
| Total Bedrooms | 4 |
| Below Grade Finished Area | 1365 |
| LivingAreaSource | Other |
| Total Baths | 5 |
Exterior Features
| Exterior Amenities | Porch,Patio |
|---|---|
| Parking Features | Attached,Garage |
| Water Source | Connected,Public |
| Total Parking | 8 |
| Inclusions | Taxes calculated at 2026/2027 non-resident rate of $9.494 |
| Lot Size Area | 161607 |
| Foundation Details | Concrete Perimeter |
| Building Area Total | 4593 |
| Lot Size Acres | 3.71 |
| Covered Spaces | 2 |
Amenities
- Foreclosure
- Views
- Short Sale
- New Construction
- Adult 55+
- Lease To Own
- No HOA Fees
- Furnished
- Primary On Main
- Air Conditioning
- Seller Finance
- Green
- Fixer Upper
- Horse
- Golf
- Fireplace
- Deck
- Garage
- Basement
- Pool
Property vs Single Family Average in 02840
Price
Taxes
Year Built
 Massachusetts MLS Property Info Network (MLSPIN) - The property listing data and information set forth herein were provided to MLS Property Information Network, Inc. from third party sources, including sellers, lessors and public records, and were compiled by MLS Property Information Network, Inc. The property listing data and information are for the personal, non commercial use of consumers having a good faith interest in purchasing or leasing listed properties of the type displayed to them and
 IDX information is provided exclusively for consumers personal, non-commercial use and may not be used for any purpose other than to identify prospective properties consumers may be interested in purchasing. Information is deemed reliable but is not guaranteed. © 2026 State-Wide Multiple Listing Service. All rights reserved.
 The data relating to real estate for sale on this website appears in part through the SMARTMLS Internet Data Exchange program, a voluntary cooperative exchange of property listing data between licensed real estate brokerage firms, and is provided by SMARTMLS through a licensing agreement. Listing information is from various brokers who participate in the SMARTMLS IDX program and not all listings may be visible on the site. The property information being provided on or through the website is for the
