
Open House Fri, Sep 18th 12:00 PM - 01:00 PM - Golf Course - Eco Friendly
Address
45 Jefferson Rd, Franklin, MA
Price
$ 1,100,000
Property Attributes
- MLS#73577732
- TypeSingle Family
- Listing Status New
- CountyNORFOLK
- CityFranklin
- NeighborhoodDianna Estates
- Zip02038
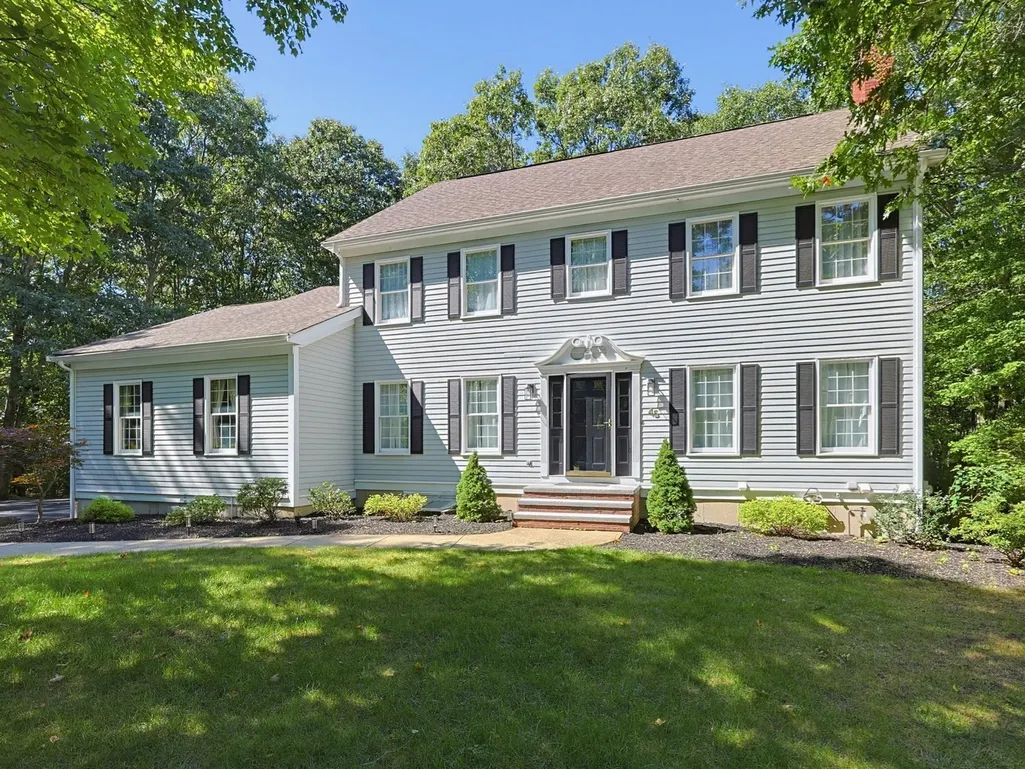
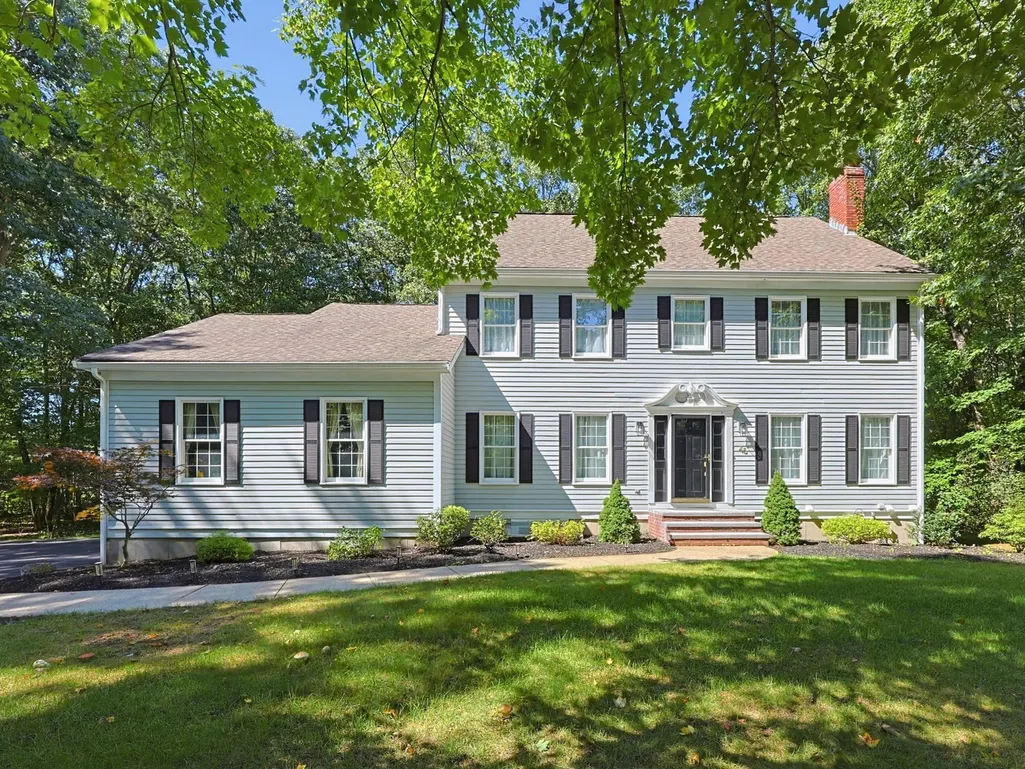
- StyleColonial
- Year Built1992
- Taxes$ 12343
- Price$ 1,100,000
- Bedrooms5
- Full Bathrooms3
- Half Bathrooms1
- Sqr Footage4566
- Lot Size1.11 Acres
Data Source:
Massachusetts MLS Property Info Network (MLSPIN)
Property Description
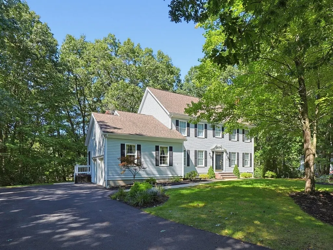
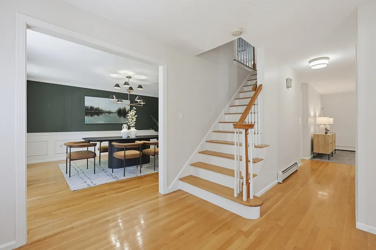
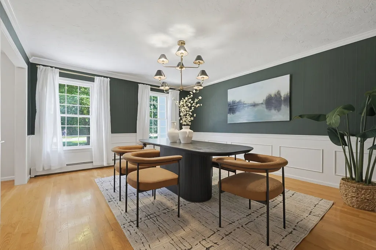
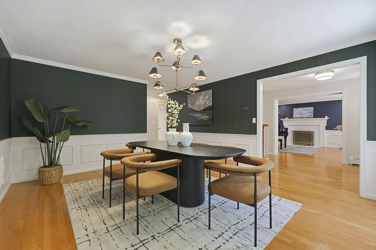
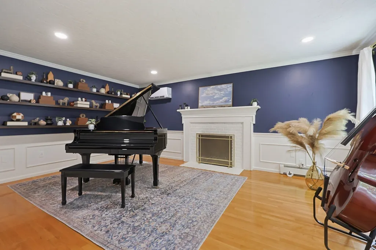
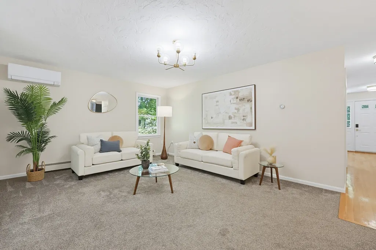
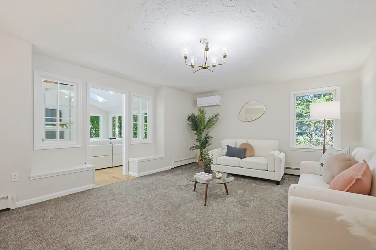
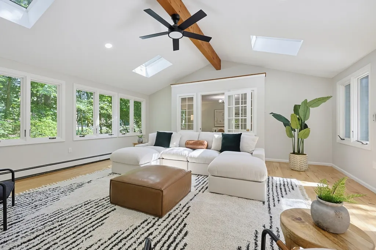
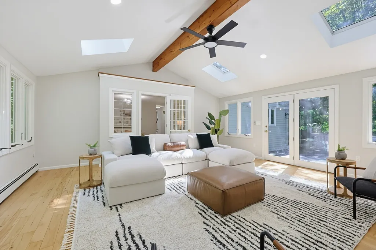
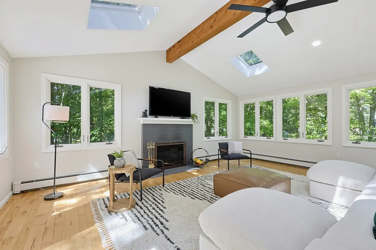
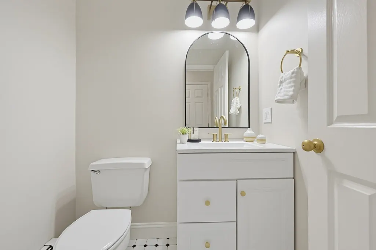
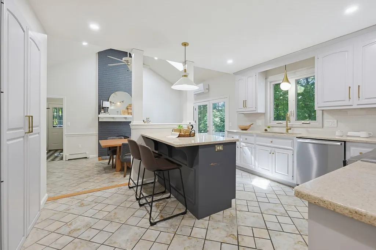
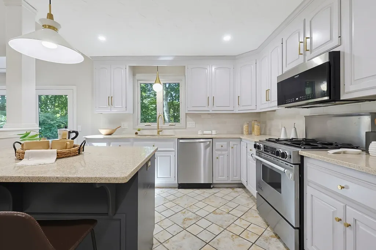
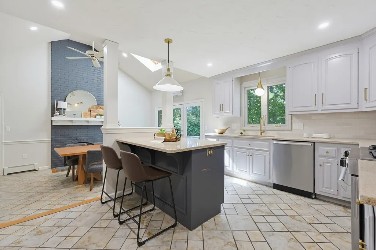
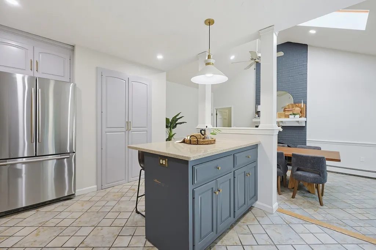
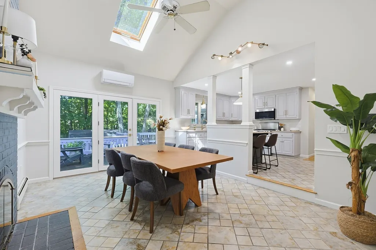
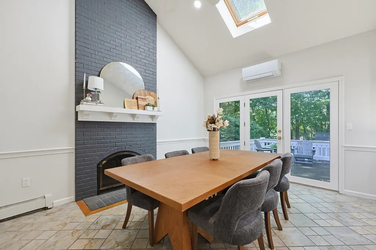
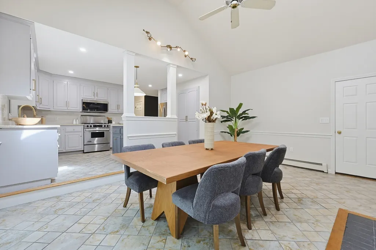
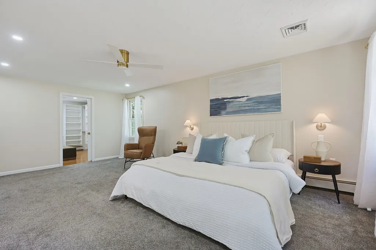
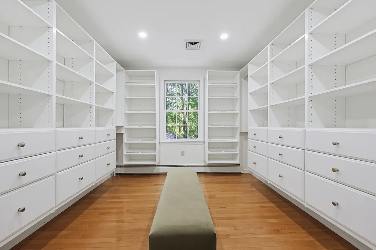
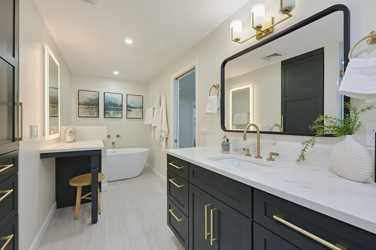
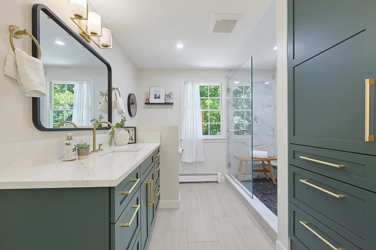
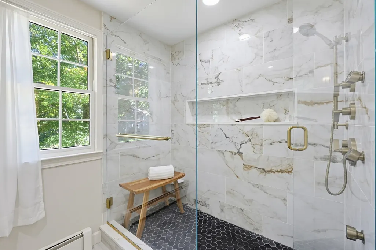
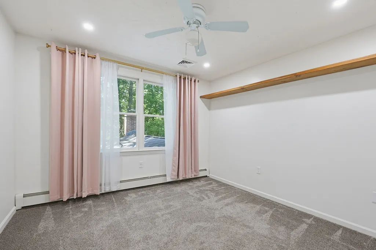
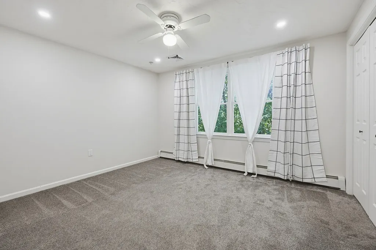
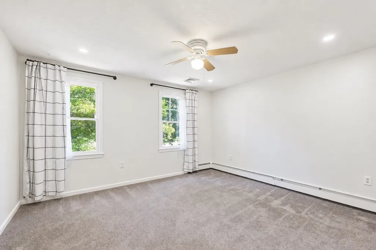
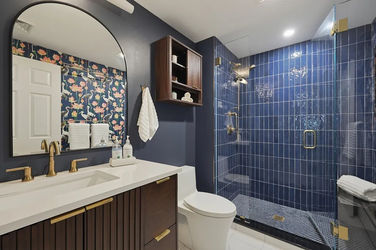
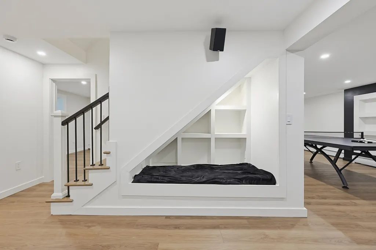
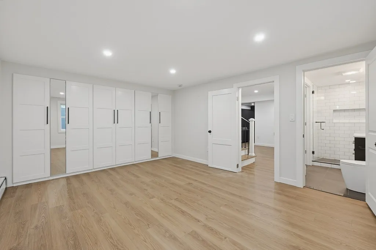
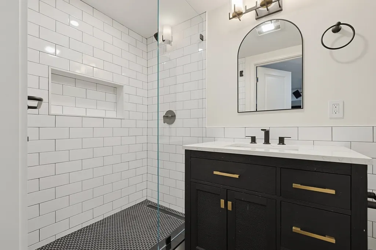
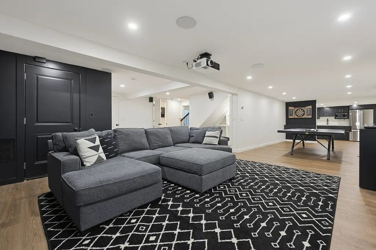
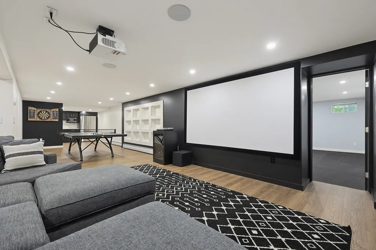
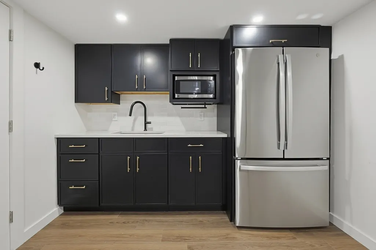
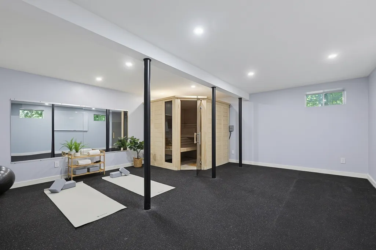
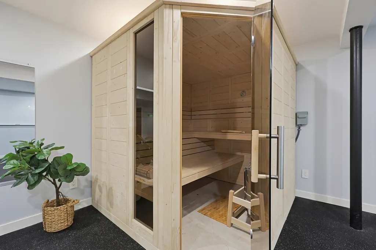
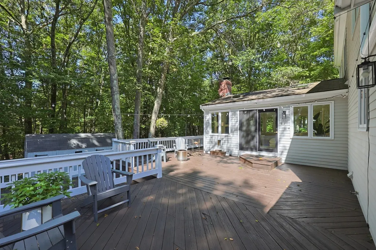
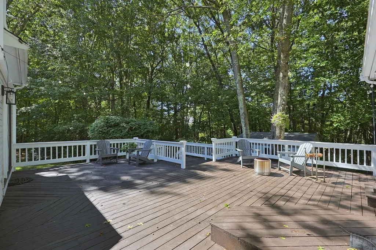
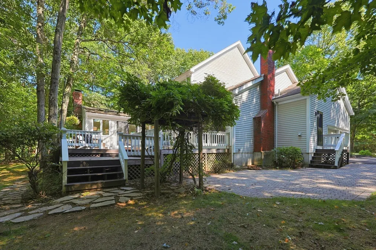
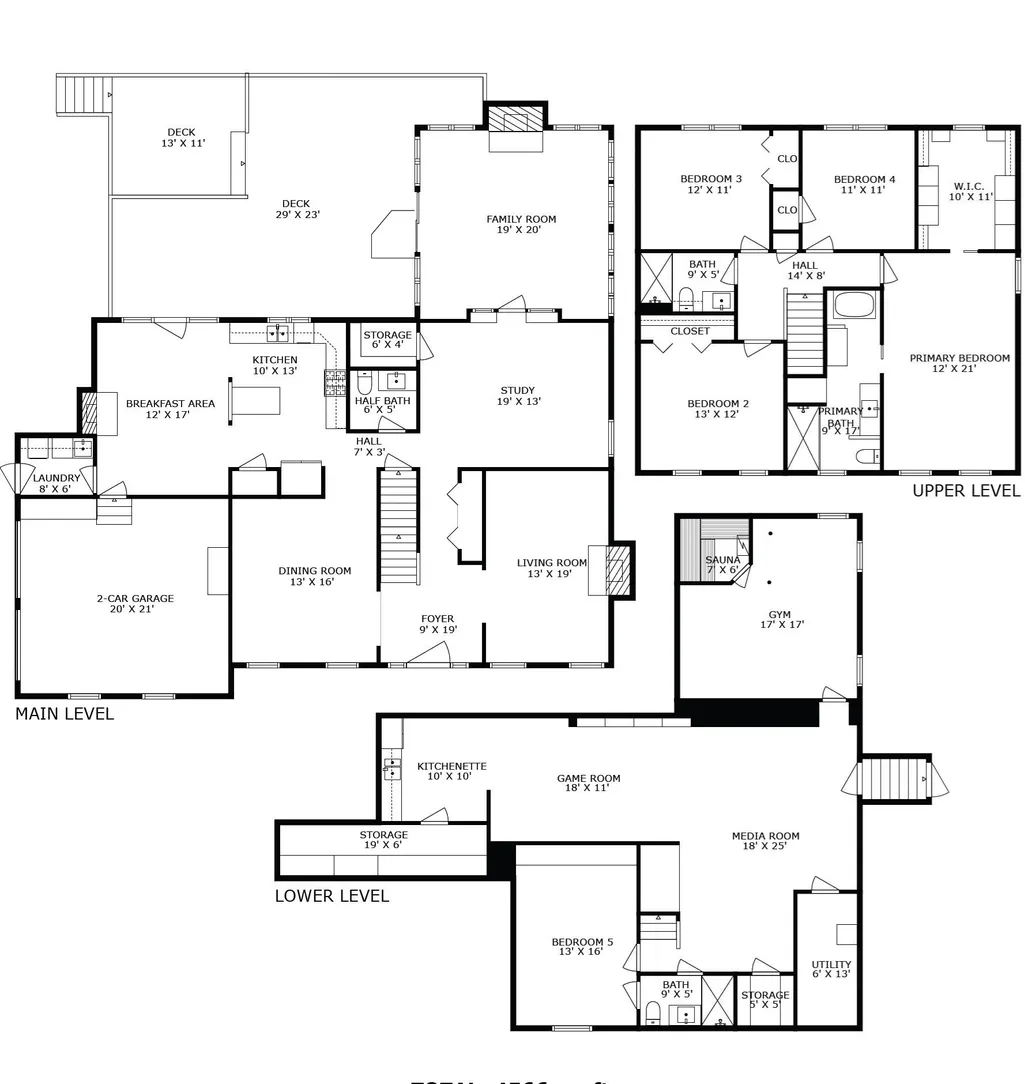
Set on 1.11 wooded acres in desirable Dianna Estates, this spacious 5-bedroom, 3.5-bath Colonial offers impressive living and entertaining spaces with a fresh new look throughout nearly every room. Major recent improvements include new 2nd-floor central air and a new 3-zone mini-split system providing heating and cooling on the 1st floor, both added in 2026, plus a new on-demand hot water system installed in 2025. The expansive kitchen features refreshed colors and backsplash, plus an informal cathedral dining area with fireplace and access to the expansive tiered deck. Formal dining and living rooms offer additional gathering space, while the family room leads to the highlight of the home—a stunning cathedral sunroom with fireplace and additional deck access. The primary suite features a beautifully remodeled bath with tiled shower, soaking tub and separate makeup vanity, plus an oversized closet with custom organization system. Three additional bedrooms feature ceiling fans, recessed lighting and custom closet systems. The main bath has also been completely remodeled with a tiled shower. The finished lower level adds exceptional versatility with a recently added 5th bedroom with egress window and adjoining remodeled full bath with tiled shower, new home gym with rubber flooring, sauna, game room, media area with theater screen and projector, wet bar with full-size refrigerator, built-in cubby seating, storage areas and a wall of custom shelving. Oversized driveway with ample parking. Quick closing preferred.
| Elementary School | Middle School | High School |
|---|---|---|
| Washington St Elementary | Fms Middle School | FHS High School |
| Price History | |
|---|---|
| 9/16/2026 | Listed $1,100,000 |
General Features
| Sewer | Public Sewer |
|---|---|
| Heating | Baseboard,Natural Gas,Ductless,Fireplace |
| Cooling | Central Air,Ductless |
| Utilities | for Gas Range,for Electric Dryer,Washer Hookup |
| Roof | Shingle |
| Appliances | Tankless Water Heater,Range,Dishwasher,Disposal,Microwave,Refrigerator,Washer,Dryer,Wine Refrigerator,Stainless Steel Appliance(s) |
| Zoning | Res |
| Garage Spaces | 2 |
| Patio/Porch Features | Deck |
| Architectural Style | Colonial |
| Construction Materials | Frame |
| Exclusions | Theater Equipment Negotiable |
| Year Built | 1992 |
| Electric | 200+ Amp Service |
| Property Subtype | Single Family Residence |
| Tax Year | 2026 |
| Parcel Number | 87593 |
| Community Features | Public Transportation,Shopping,Park,Walk/Jog Trails,Golf,Medical Facility,Highway Access,House of Worship,Private School,Public School,T-Station |
| County | Norfolk |
| Property Type | Residential |
| HOA | No |
| Attached Garage | Yes |
| Energy Efficient | Thermostat |
| Subdivision Name | Dianna Estates |
| Garage Y/N | Yes |
| Total Rooms | 14 |
| Full Baths | 3 |
| Status | New |
| Directions | King st to Washington to Jefferson or Forest to Harrison to Jefferson |
| High School | Fhs |
| City | Franklin |
| Disclosures | Year roof was replaced is unknown. Done by previous owner. |
| Senior Community Y/N | No |
| Lot Size Units | Acres |
| Lot Size Square Feet | 48221 |
| Carport Y/N | No |
| Elementary School | Washington St Elementary |
| Property Attached Y/N | No |
| Year Built Details | Actual |
| Tax Annual Amount | 12343 |
| Home Warranty Y/N | No |
| Middle/Junior High School | Fms |
| Building Area Units | Square Feet |
| Primary Bedroom Level | Second |
| Standard Status | Active |
| Year Built Source | Public Records |
| Tax Assessed Value | 1080800 |
| Certified Treated | None |
Interior Features
| Interior Amenities | Bathroom - Half,Countertops - Stone/Granite/Solid,Cathedral Ceiling(s),Ceiling Fan(s),Recessed Lighting,Lighting - Overhead,Closet/Cabinets - Custom Built,Wet bar,Cabinets - Upgraded,Walk-In Closet(s |
|---|---|
| Basement | Full,Finished,Interior Entry,Radon Remediation System |
| Flooring | Tile,Hardwood,Flooring - Stone/Ceramic Tile,Flooring - Hardwood,Flooring - Vinyl |
| Total Fireplaces | 3 |
| Fireplace Features | Kitchen,Living Room |
| Kitchen Level | First |
| Air Conditioning Y/N | Yes |
| Heating Y/N | Yes |
| Window Features | Skylight,Insulated Windows |
| Fireplace Y/N | Yes |
| Above Grade Finished Area | 3122 |
| Half Baths | 1 |
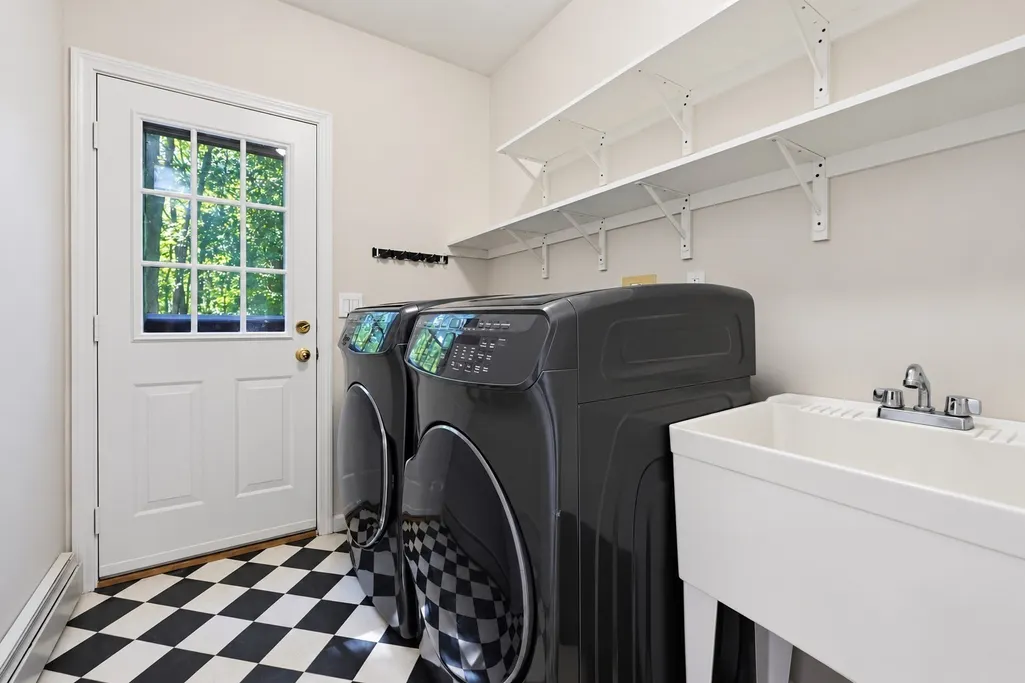
| Laundry Features | Flooring - Stone/Ceramic Tile,Electric Dryer Hookup,Washer Hookup,Sink,First Floor |
| Total Bedrooms | 5 |
| Below Grade Finished Area | 1444 |
| Living Room Level | First |
| LivingAreaSource | Other |
| Kitchen Features | Skylight,Cathedral Ceiling(s),Ceiling Fan(s),Flooring - Stone/Ceramic Tile,Dining Area,Pantry,Countertops - Stone/Granite/Solid,French Doors,Chair Rail,Deck - Exterior,Recessed Lighting,Stainless Ste |
| Total Baths | 4 |
| Primary Bathroom Features | Yes |
| Living Room Features | Flooring - Hardwood,Recessed Lighting,Wainscoting,Crown Molding |
| Bedroom 4 Features | Ceiling Fan(s),Closet/Cabinets - Custom Built,Flooring - Wall to Wall Carpet,Recessed Lighting |
| Bedroom 3 Features | Ceiling Fan(s),Closet/Cabinets - Custom Built,Flooring - Wall to Wall Carpet,Recessed Lighting |
| Bedroom 2 Features | Ceiling Fan(s),Closet/Cabinets - Custom Built,Flooring - Wall to Wall Carpet,Recessed Lighting |
| Dining Room Features | Flooring - Hardwood,Wainscoting,Lighting - Overhead,Crown Molding |
| Kitchen Area | 324 |
| Kitchen Length | 12 |
| Kitchen Width | 27 |
| Primary on Main | 156 |
| Second Bedroom Length | 13 |
| Second Bedroom Width | 12 |
| Bedroom 3 Area | 132 |
| Bedroom 3 Length | 12 |
| Bedroom 3 Width | 11 |
| Bedroom 4 Area | 121 |
| Bedroom 4 Length | 11 |
| Bedroom 4 Width | 11 |
| Dining Room Area | 13 |
| Dining Room Width | 16 |
| Family Room Area | 247 |
| Family Room Length | 19 |
| Living Room Area | 247 |
| Living Room Length | 13 |
| Living Room Width | 19 |
| Primary Bedroom Area | 252 |
| Primary Bedroom Features | Ceiling Fan(s),Walk-In Closet(s),Flooring - Wall to Wall Carpet,Recessed Lighting |
| Primary Bedroom Length | 12 |
| Primary Bedroom Width | 21 |
| Family Room Width | 13 |
| Family Room Level | First |
| Family Room Features | Flooring - Wall to Wall Carpet,Lighting - Overhead |
| Dining Room Level | First |
| Dining Room Area | 208 |
| Bedroom 5 Width | 16 |
| Bedroom 5 Level | Basement |
| Bedroom 5 Length | 13 |
| Bedroom 5 Features | Bathroom - Full,Closet/Cabinets - Custom Built,Flooring - Vinyl,Recessed Lighting |
| Bedroom 5 Area | 208 |
| Bedroom 4 Level | Second |
| Bedroom 3 Level | Second |
| Second Bedroom Level | Second |
| Bathroom 1 Level | Second |
| Bathroom 2 Level | Second |
| Bathroom 3 Level | Basement |
Exterior Features
| Exterior Amenities | Balcony / Deck,Deck,Rain Gutters |
|---|---|
| Parking Features | Attached,Garage Door Opener,Garage Faces Side,Off Street,Paved |
| Lot Features | Wooded |
| Water Source | Public |
| Total Parking | 10 |
| Lot Size Area | 1.11 |
| Foundation Details | Concrete Perimeter |
| Spa | No |
| Building Area Total | 4566 |
| Lot Size Acres | 1.11 |
| Waterfront Y/N | No |
| Covered Spaces | 2 |
| Door Features | Insulated Doors,Storm Door(s),French Doors |
| Road Frontage Type | Public |
Amenities
- Foreclosure
- Views
- Short Sale
- New Construction
- Adult 55+
- Lease To Own
- No HOA Fees
- Furnished
- Primary On Main
- Air Conditioning
- Seller Finance
- Green
- Fixer Upper
- Horse
- Golf
- Fireplace
- Deck
- Garage
- Basement
- Pool
Property vs Single Family Average in 02038
Price
Taxes
Year Built
Visits
 Massachusetts MLS Property Info Network (MLSPIN) - The property listing data and information set forth herein were provided to MLS Property Information Network, Inc. from third party sources, including sellers, lessors and public records, and were compiled by MLS Property Information Network, Inc. The property listing data and information are for the personal, non commercial use of consumers having a good faith interest in purchasing or leasing listed properties of the type displayed to them and
 IDX information is provided exclusively for consumers personal, non-commercial use and may not be used for any purpose other than to identify prospective properties consumers may be interested in purchasing. Information is deemed reliable but is not guaranteed. © 2026 State-Wide Multiple Listing Service. All rights reserved.
 The data relating to real estate for sale on this website appears in part through the SMARTMLS Internet Data Exchange program, a voluntary cooperative exchange of property listing data between licensed real estate brokerage firms, and is provided by SMARTMLS through a licensing agreement. Listing information is from various brokers who participate in the SMARTMLS IDX program and not all listings may be visible on the site. The property information being provided on or through the website is for the
