
Open House Fri, Sep 18th 10:30 AM - 12:00 PM - Golf Course
Address
8 Sunnyfield Road, Bedford, MA
Price
$ 1,088,000
Property Attributes
- MLS#73577977
- TypeSingle Family
- Listing Status New
- CountyMIDDLESEX
- CityBedford
- NeighborhoodDesirable Sunnyfield-Curve!
- Zip01730
- StyleCape
- Year Built1952
- Taxes$ 11101
- Price$ 1,088,000
- Bedrooms3
- Full Bathrooms2
- Half Bathrooms0
- Sqr Footage2225
- Lot Size0.34 Acres
Data Source:
Massachusetts MLS Property Info Network (MLSPIN)
Property Description
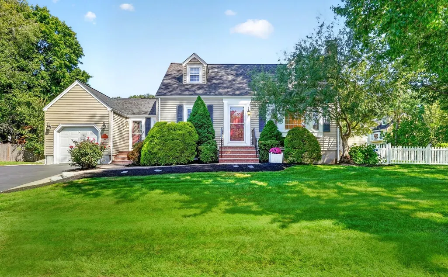
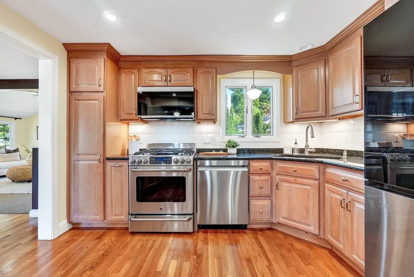
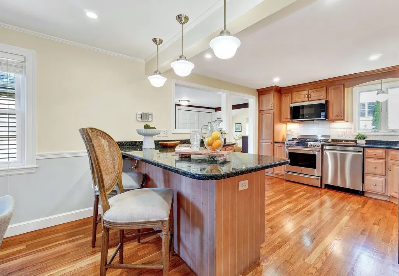
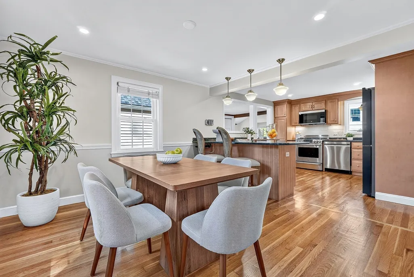
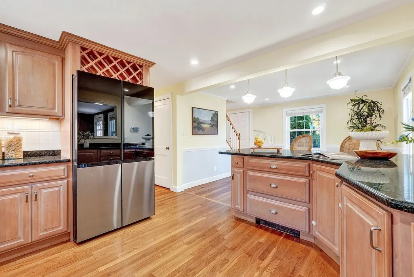
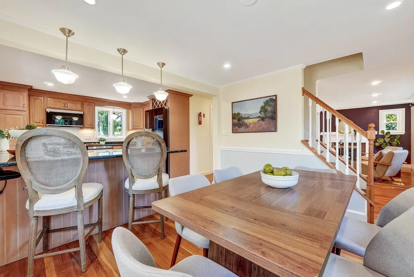
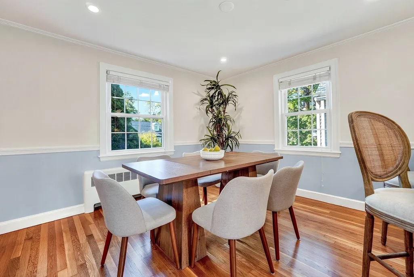
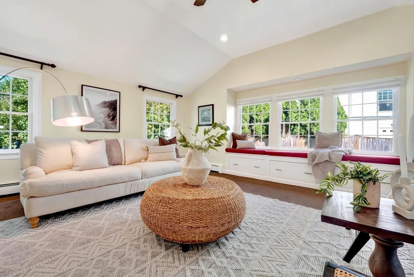
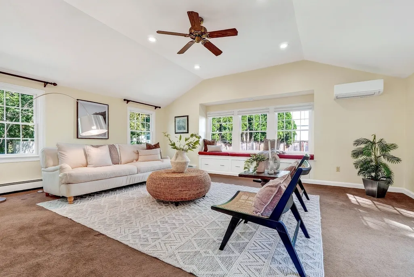
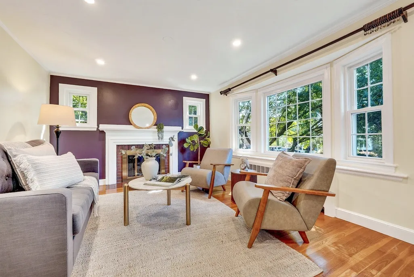
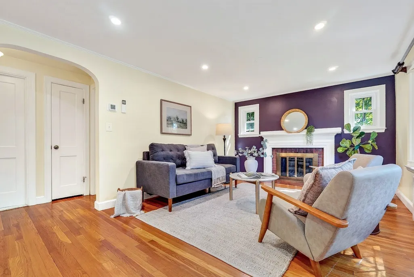
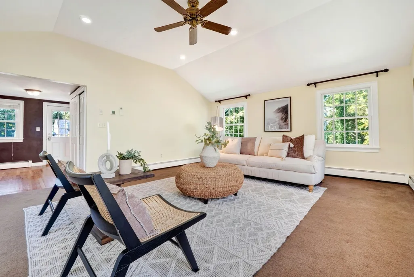
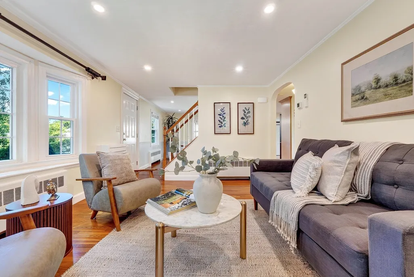
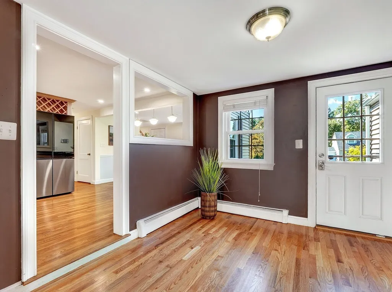
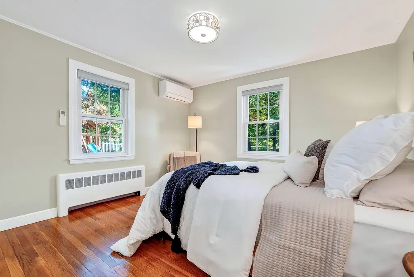
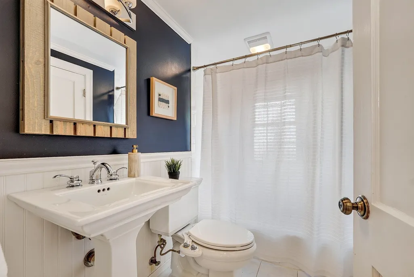
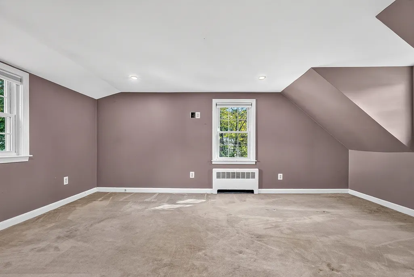
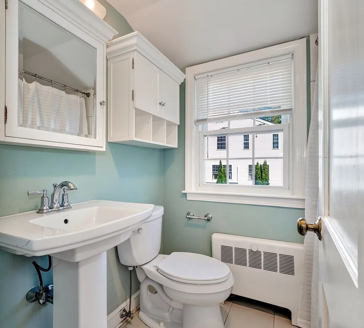
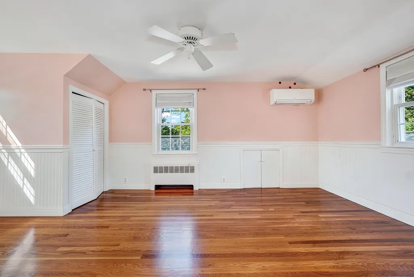
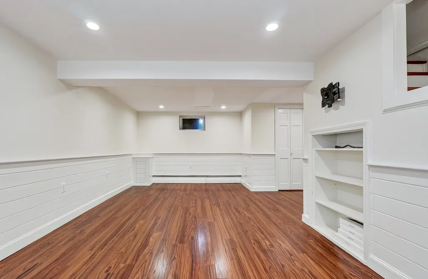
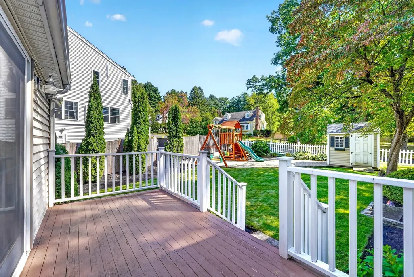
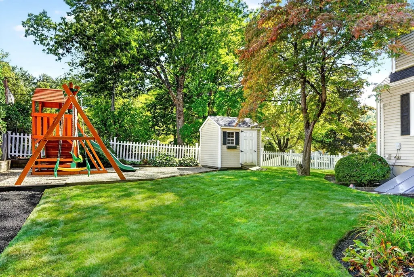
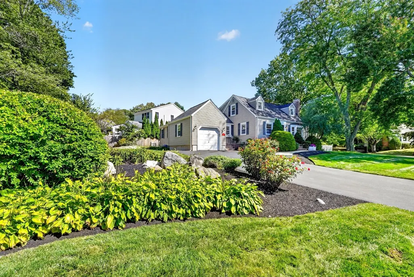
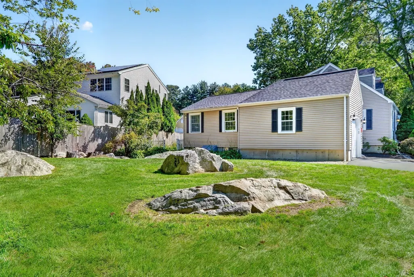
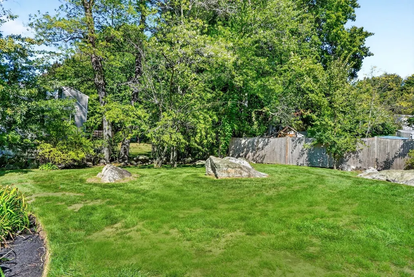
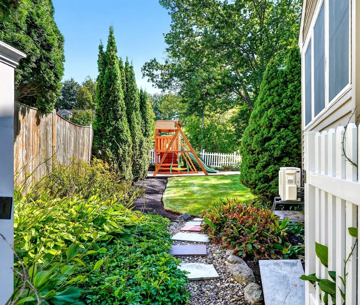
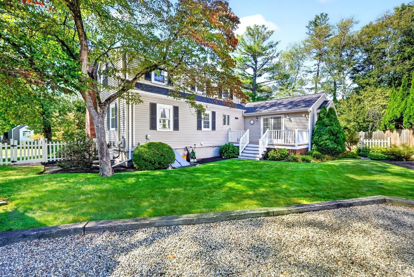
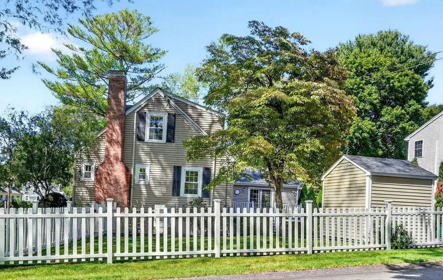
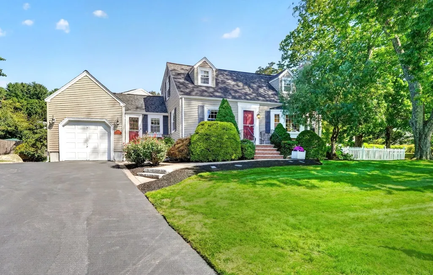
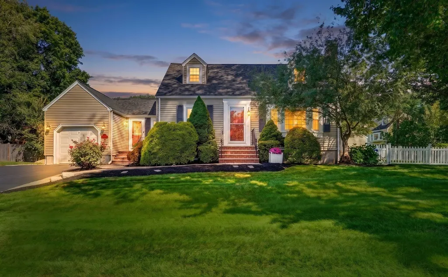
Welcome to 8 Sunnyfield, a beautifully renovated and impeccably maintained expanded Cape nestled in one of Bedford’s most beloved neighborhoods. This home perfectly balances secluded charm with incredible convenience, situated just moments from the Lexington line and offering easy access to Routes 3 and 128 for a seamless commute. Step inside to a large, welcoming foyer with a double closet that sets the tone for the thoughtful layout ahead. The heart of the home is the custom-designed kitchen, where rich maple cabinets and sleek granite countertops meet gleaming hardwood floors. It flows effortlessly into a nice dining area. Enjoy a sizable, sun-filled living room for evening gatherings by the fireplace. The standout feature is the stunning addition: an expansive great room boasting soaring lofted ceilings and a cozy window seat that invites you to curl up with a good book. With three comfortable bedrooms, including a primary featuring a spacious walk-in closet, there is plenty of room to retreat and relax. Both full bathrooms have been newly remodeled with modern finishes, ensuring the home is truly move-in ready. For even more flexibility, the finished basement offers the perfect bonus space for a home office or gym. The exterior is just as enchanting as the interior. The professionally landscaped backyard is a private oasis, complete with a classic white picket fence (2026), a high-end mahogany deck for summer dining, a dedicated play area, and a matching shed for extra storage. Whether you’re enjoying the peace of your own backyard or taking a quick trip into town for local shops and dining, this home offers a lifestyle of ease and beauty. Numerous updates throughout, including a new roof (2025), new fence (2026), hot water heater (2026) mini-split AC system (2024) with five units that also provide heat, and sprinkler system (2022).
| Elementary School | Middle School | High School |
|---|---|---|
| Davis/Lane Elementary School | John Glenn Middle School | Bedford High School |
| Price History | |
|---|---|
| 9/16/2026 | Listed $1,088,000 |
General Features
| Sewer | Public Sewer |
|---|---|
| Heating | Baseboard,Hot Water,Natural Gas,Ductless |
| Cooling | Ductless |
| Utilities | for Gas Range,for Gas Dryer |
| Roof | Shingle |
| Appliances | Gas Water Heater,Range,Dishwasher,Disposal,Microwave,Washer,Dryer,Range Hood |
| Zoning | C |
| Garage Spaces | 1 |
| Patio/Porch Features | Deck - Wood |
| Architectural Style | Cape |
| Construction Materials | Frame |
| Year Built | 1952 |
| Electric | Circuit Breakers,200+ Amp Service |
| Property Subtype | Single Family Residence |
| Tax Year | 2026 |
| Parcel Number | 353914 |
| Community Features | Public Transportation,Shopping,Pool,Tennis Court(s),Park,Walk/Jog Trails,Golf,Medical Facility,Bike Path,Conservation Area,Highway Access,House of Worship,Private School,Public School |
| Accessibility | No |
| County | Middlesex |
| Property Type | Residential |
| HOA | No |
| Attached Garage | Yes |
| Subdivision Name | Desirable Sunnyfield/Curve! |
| Garage Y/N | Yes |
| Waterview | No |
| Total Rooms | 9 |
| Full Baths | 2 |
| Status | New |
| Directions | Great Road to Pine Hill St to Sunnyfield Road |
| High School | Bedford |
| City | Bedford |
| Disclosures | Roof: 2025. Fence: 2026. Mini-split AC system: 2024; there are 5 also throw heat,Sprinkler system 2022. Hot water Heater: 2026 |
| Senior Community Y/N | No |
| Lot Size Units | Acres |
| Lot Size Square Feet | 14802 |
| Carport Y/N | No |
| Elementary School | Davis/Lane |
| Property Attached Y/N | No |
| Year Built Details | Actual,Renovated Since |
| Tax Annual Amount | 11101.12 |
| Home Warranty Y/N | No |
| Middle/Junior High School | John Glenn |
| Building Area Units | Square Feet |
| Primary Bedroom Level | Second |
| Standard Status | Active |
| Year Built Source | Public Records |
| Tax Assessed Value | 888800 |
| Certified Treated | Unknown |
Interior Features
| Interior Amenities | Closet,Recessed Lighting,Bonus Room,Mud Room,Internet Available - Unknown |
|---|---|
| Basement | Finished,Interior Entry,Sump Pump,Concrete |
| Flooring | Tile,Carpet,Hardwood,Flooring - Engineered Hardwood,Flooring - Hardwood |
| Total Fireplaces | 1 |
| Fireplace Features | Living Room |
| Kitchen Level | Main,First |
| Air Conditioning Y/N | Yes |
| Heating Y/N | Yes |
| Window Features | Insulated Windows |
| Fireplace Y/N | Yes |
| Above Grade Finished Area | 2225 |
| Laundry Features | In Basement,Gas Dryer Hookup |
| Total Bedrooms | 3 |
| Below Grade Finished Area | 379 |
| Living Room Level | Main,First |
| LivingAreaSource | Measured |
| Kitchen Features | Flooring - Hardwood,Countertops - Stone/Granite/Solid,Recessed Lighting,Stainless Steel Appliances,Peninsula,Lighting - Pendant |
| Total Baths | 2 |
| Primary Bathroom Features | No |
| Living Room Features | Flooring - Hardwood,Window(s) - Picture,Recessed Lighting |
| Bedroom 3 Features | Closet,Flooring - Hardwood |
| Bedroom 2 Features | Ceiling Fan(s),Closet,Flooring - Hardwood,Closet - Double |
| Dining Room Features | Flooring - Hardwood,Chair Rail,Recessed Lighting |
| Kitchen Area | 143 |
| Kitchen Length | 11 |
| Kitchen Width | 13 |
| Primary on Main | 187 |
| Second Bedroom Length | 11 |
| Second Bedroom Width | 17 |
| Bedroom 3 Area | 121 |
| Bedroom 3 Length | 11 |
| Bedroom 3 Width | 11 |
| Dining Room Area | 11 |
| Dining Room Width | 13 |
| Family Room Area | 320 |
| Family Room Length | 20 |
| Living Room Area | 209 |
| Living Room Length | 19 |
| Living Room Width | 11 |
| Primary Bedroom Area | 187 |
| Primary Bedroom Features | Closet,Flooring - Wall to Wall Carpet,Recessed Lighting |
| Primary Bedroom Length | 11 |
| Primary Bedroom Width | 17 |
| Family Room Width | 16 |
| Family Room Level | Main,First |
| Family Room Features | Ceiling Fan(s),Vaulted Ceiling(s),Flooring - Wall to Wall Carpet,Open Floorplan,Recessed Lighting |
| Dining Room Level | Main,First |
| Dining Room Area | 143 |
| Bedroom 3 Level | First |
| Second Bedroom Level | Second |
| Bathroom 1 Level | First |
| Bathroom 2 Level | Second |
Exterior Features
| Exterior Amenities | Deck - Wood,Storage,Sprinkler System,Fenced Yard |
|---|---|
| Fencing | Fenced |
| Parking Features | Attached,Paved Drive,Off Street,Paved |
| Lot Features | Level |
| Water Source | Public |
| Total Parking | 5 |
| Lot Size Area | 0.34 |
| Foundation Details | Concrete Perimeter |
| Spa | No |
| Building Area Total | 2225 |
| Lot Size Acres | 0.34 |
| Road Surface Type | Paved |
| Waterfront Y/N | No |
| Covered Spaces | 1 |
| Door Features | Insulated Doors |
| Road Frontage Type | Public |
| Road Responsibility | Public Maintained Road |
Amenities
- Foreclosure
- Views
- Short Sale
- New Construction
- Adult 55+
- Lease To Own
- No HOA Fees
- Furnished
- Primary On Main
- Air Conditioning
- Seller Finance
- Green
- Fixer Upper
- Horse
- Golf
- Fireplace
- Deck
- Garage
- Basement
- Pool
Property vs Single Family Average in 01730
Price
Taxes
Year Built
Visits
 Massachusetts MLS Property Info Network (MLSPIN) - The property listing data and information set forth herein were provided to MLS Property Information Network, Inc. from third party sources, including sellers, lessors and public records, and were compiled by MLS Property Information Network, Inc. The property listing data and information are for the personal, non commercial use of consumers having a good faith interest in purchasing or leasing listed properties of the type displayed to them and
 IDX information is provided exclusively for consumers personal, non-commercial use and may not be used for any purpose other than to identify prospective properties consumers may be interested in purchasing. Information is deemed reliable but is not guaranteed. © 2026 State-Wide Multiple Listing Service. All rights reserved.
 The data relating to real estate for sale on this website appears in part through the SMARTMLS Internet Data Exchange program, a voluntary cooperative exchange of property listing data between licensed real estate brokerage firms, and is provided by SMARTMLS through a licensing agreement. Listing information is from various brokers who participate in the SMARTMLS IDX program and not all listings may be visible on the site. The property information being provided on or through the website is for the
