
Price Reduction - Eco Friendly
Address
30 Rolling Hills Drive, Meriden, CT
Price
$ 649,000
Property Attributes
- MLS#24197172
- TypeSingle Family
- Listing Status Active
- CountyNew Haven
- CityMeriden
- NeighborhoodEast Meriden
- Zip06451
- Style
- Year Built1974
- Taxes$ 10321
- Price$ 649,000
- Bedrooms5
- Full Bathrooms3
- Half Bathrooms1
- Sqr Footage4044
- Lot Size0.95 Acres
Data Source:
Smart MLS
Property Description
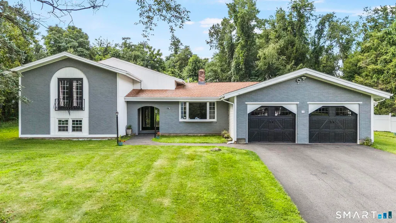
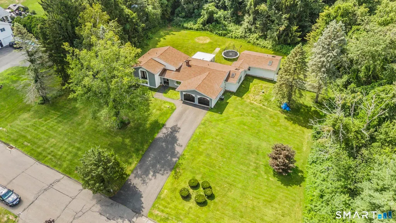
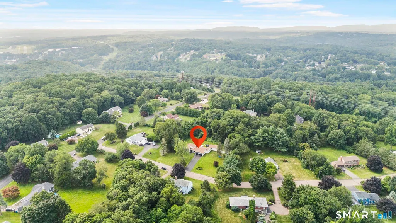
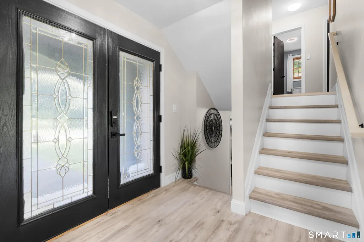
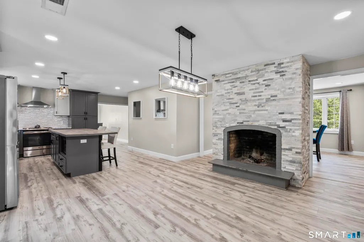
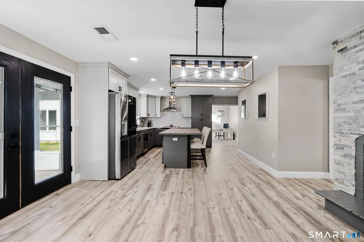
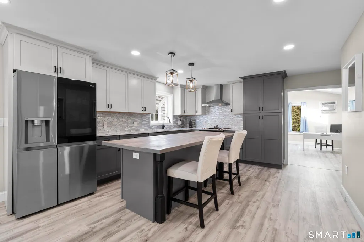
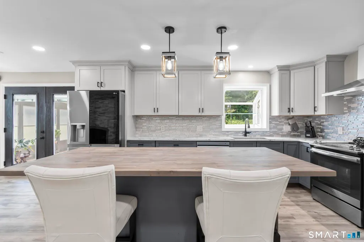
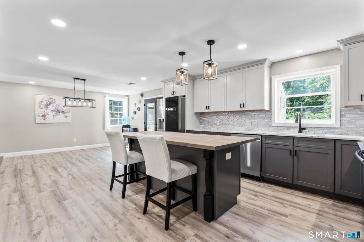
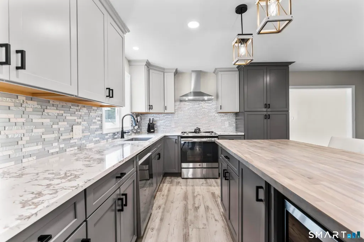
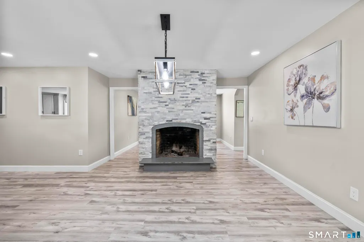
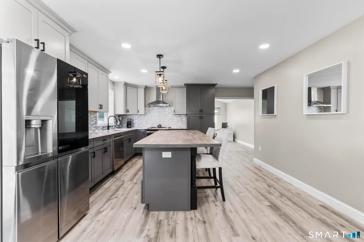
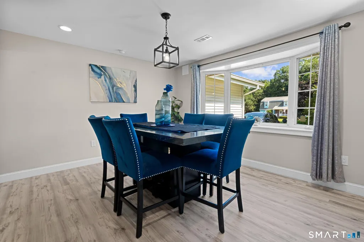
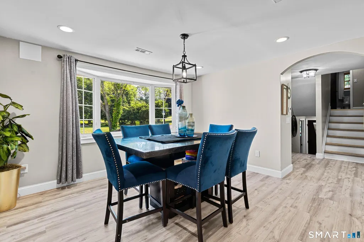
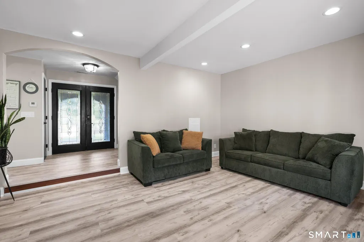
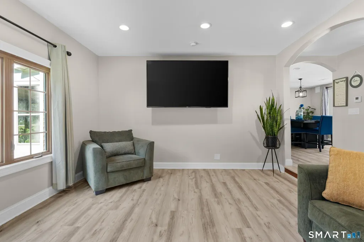
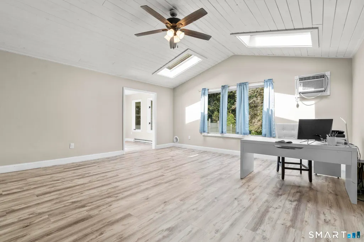
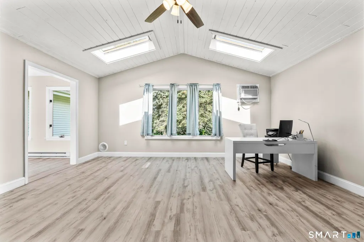
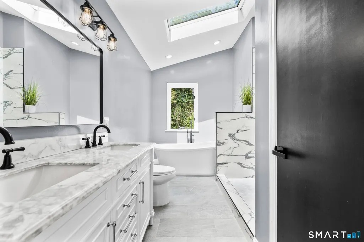
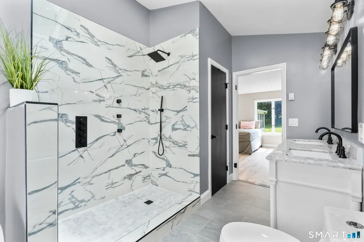
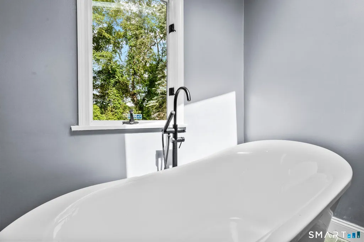
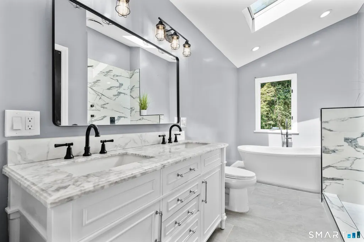
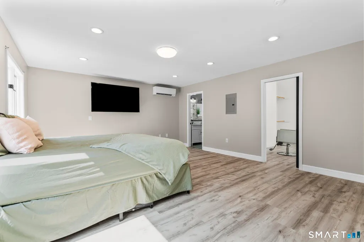
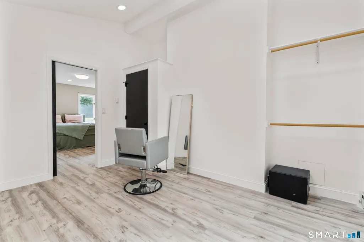
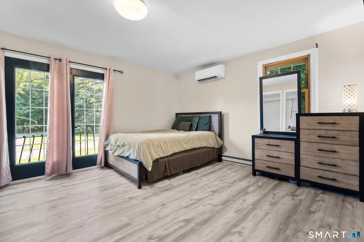
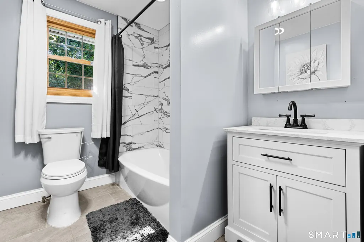
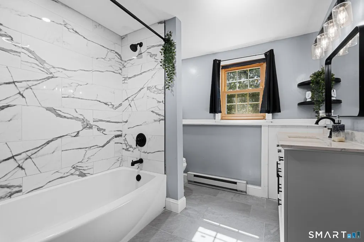
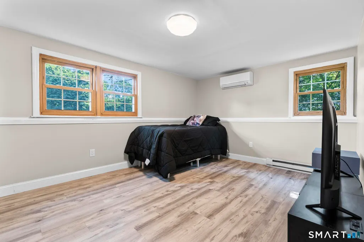
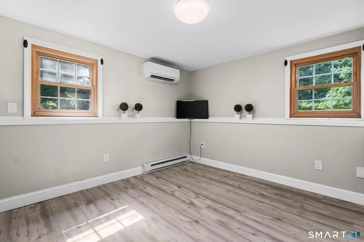
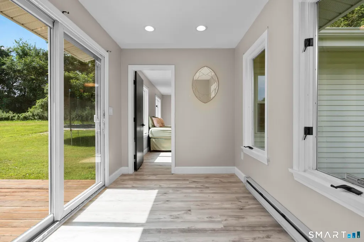
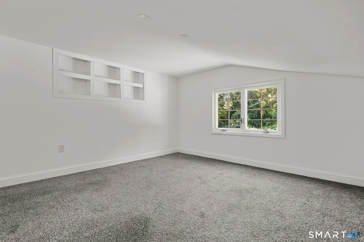
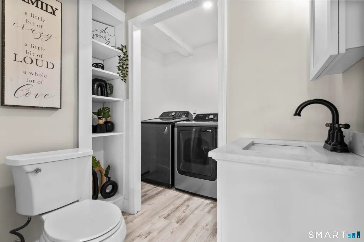
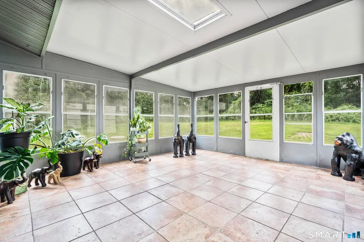
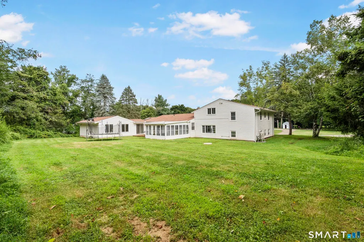
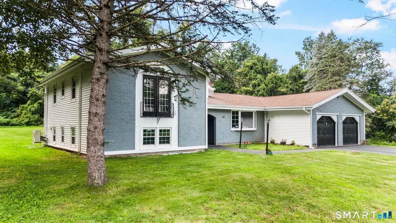
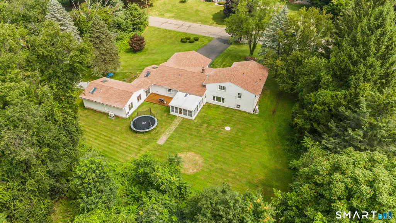
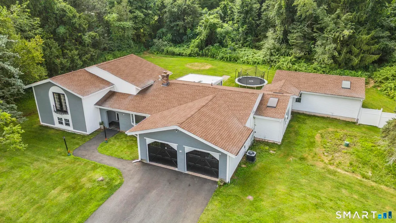
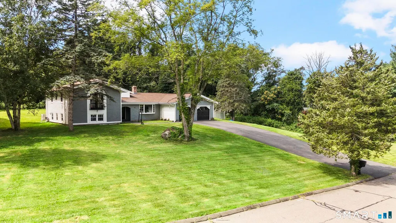
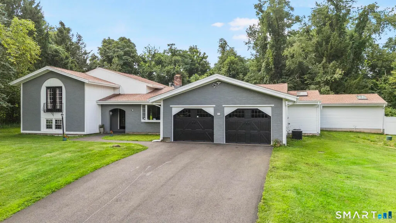
Welcome to 30 Rolling Hills Drive, ideally situated in East Meriden just minutes from the Cheshire line. Offering approx. 3,500 sq ft of versatile living space, this unique home is designed to accommodate a variety of lifestyles and family sizes. Featuring 5 bedrooms & 3.5 bathrooms, this home offers plenty of room for everyone. One of its standout features is the private primary suite, located on its own wing of the home, making it an excellent option for a potential in-law setup, multigenerational living, or simply enjoying added privacy. The remaining bedrooms are located on the opposite side of the home. As you arrive, you'll appreciate the home's curb appeal, attached 2-car garage & covered front porch. Inside, the foyer leads to both the spacious living room and the heart of the home-the kitchen and dining area. The beautifully updated kitchen features an eat-in area complete with a cozy fireplace, creating the perfect gathering space for family & friends. A dining room offers additional entertaining space or could easily serve as a flex room to suit your needs. Conveniently located off the kitchen are a half bath, a laundry room with an additional sink & an enclosed porch, allowing you to enjoy the outdoors comfortably in every season. Step outside to the oversized deck overlooking a beautiful, flat backyard-ideal for entertaining. The kitchen has been remodeled, offering a large central island w/ seating, plenty of cabinetry, sleek countertops & stainless appliances. The home's multi-level design provides excellent separation of living spaces. Just a few steps up are 2 generously sized bedrooms that share a full bathroom. An additional short staircase leads to a spacious bonus room, currently being used as a 5th bedroom. A few steps down from the main level, you'll find two additional bedrooms and another full bathroom. On the opposite side of the home, the expansive primary suite features a stunning en-suite bathroom with a soaking tub, walk-in shower, and an oversized walk-in closet. Its private location also makes it an excellent candidate for an in-law suite. The original portion of the home is heated by propane-fired forced hot air and includes central air conditioning. The addition is equipped with energy-efficient ductless heat pump systems that provide both heating and cooling. Recent Updates Include: New roof (2023), New propane tank (2023), Brand-new kitchen (2024), New appliances (2024), Upgraded bathrooms (2024), New flooring and carpeting (2024), New driveway and walkway (2024), New septic system (2024), New septic pump (2024), New rear deck (2024), Exterior painted (2024), New sump pump (2026). With its flexible floor plan, extensive updates, and prime location close to the Cheshire line, 30 Rolling Hills Drive is a wonderful opportunity to own a spacious, move-in-ready home that offers comfort, functionality, and room to grow.
| Elementary School | High School |
|---|---|
| Per Board of Ed Elementary School | Per Board of Ed High School |
| Price History | |
|---|---|
| 8/10/2026 | Listed $625,000 |
| 9/18/2026 | 4$649,000 |
General Features
| Zoning | R-R |
|---|---|
| Neighborhood | East Meriden |
| County | New Haven |
| Tax Year | July 2025-June 2026 |
| Property Type | Single Family For Sale |
| Status | Active |
| Acres | 0.95 |
| Directions | Allen Avenue to Edgemark Acres to Rolling Hills Drive |
| High School | Per Board of Ed |
| City | Meriden |
| Elementary School | Per Board of Ed |
| Sq Ft Total | 4044 |
| DOM | 39 |
| Year Built | 1974 |
| Style | Split Level |
| Year Built Source | Public Records |
| Energy Features | Storm Doors,Storm Windows,Thermopane Windows |
Interior Features
| Cooling System | Central Air,Ductless,Heat Pump |
|---|---|
| Total Rooms | 9 |
| Basement Description | Partial |
Exterior Features
| Water Source | Public Water Connected |
|---|---|
| Lot Description | Fence - Partial,Lightly Wooded,Level Lot |
Amenities
- Foreclosure
- Views
- Short Sale
- New Construction
- Adult 55+
- Lease To Own
- No HOA Fees
- Furnished
- Primary On Main
- Air Conditioning
- Seller Finance
- Green
- Fixer Upper
- Horse
- Golf
- Fireplace
- Deck
- Garage
- Basement
- Pool
Property vs Single Family Average in 06451
Price
Taxes
Year Built
 Massachusetts MLS Property Info Network (MLSPIN) - The property listing data and information set forth herein were provided to MLS Property Information Network, Inc. from third party sources, including sellers, lessors and public records, and were compiled by MLS Property Information Network, Inc. The property listing data and information are for the personal, non commercial use of consumers having a good faith interest in purchasing or leasing listed properties of the type displayed to them and
 IDX information is provided exclusively for consumers personal, non-commercial use and may not be used for any purpose other than to identify prospective properties consumers may be interested in purchasing. Information is deemed reliable but is not guaranteed. © 2026 State-Wide Multiple Listing Service. All rights reserved.
 The data relating to real estate for sale on this website appears in part through the SMARTMLS Internet Data Exchange program, a voluntary cooperative exchange of property listing data between licensed real estate brokerage firms, and is provided by SMARTMLS through a licensing agreement. Listing information is from various brokers who participate in the SMARTMLS IDX program and not all listings may be visible on the site. The property information being provided on or through the website is for the
