
Eco Friendly
Address
75 Isabelle Drive, Meriden, CT
Price
$ 499,900
Property Attributes
- MLS#24205126
- TypeSingle Family
- Listing Status Coming Soon
- CountyNew Haven
- CityMeriden
- NeighborhoodEast Meriden
- Zip06450
- Style
- Year Built1986
- Taxes$ 9460
- Price$ 499,900
- Bedrooms3
- Full Bathrooms2
- Half Bathrooms1
- Sqr Footage2590
- Lot Size0.56 Acres
Data Source:
Smart MLS
Property Description
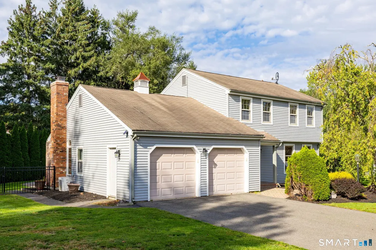
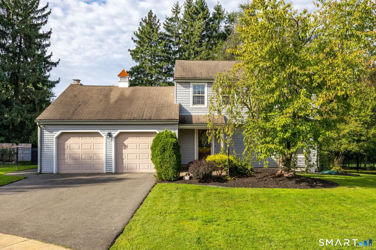
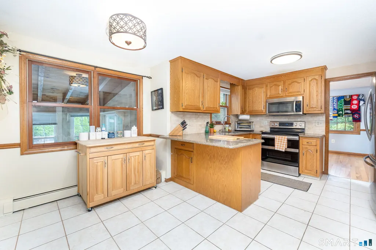
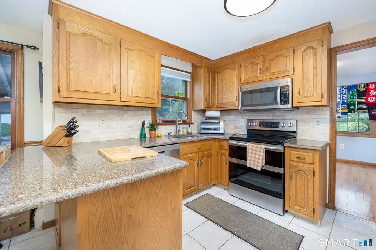
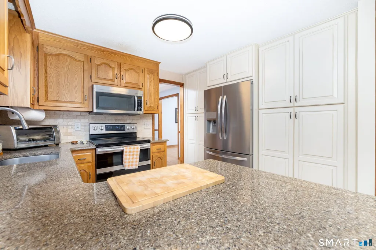
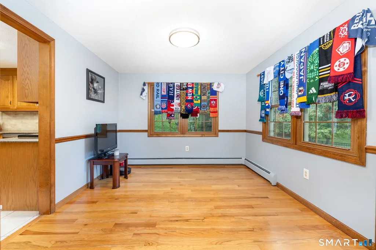
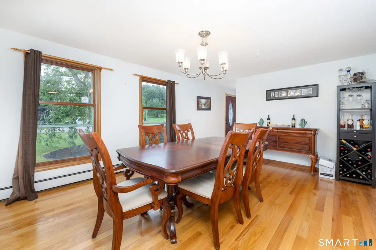
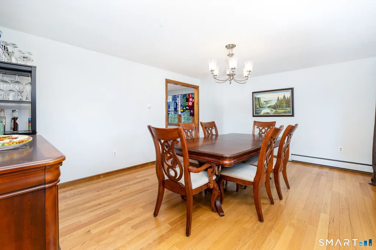
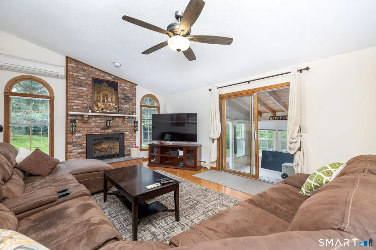
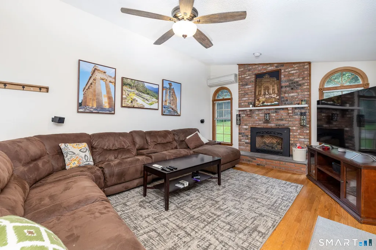
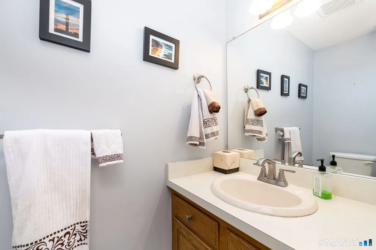
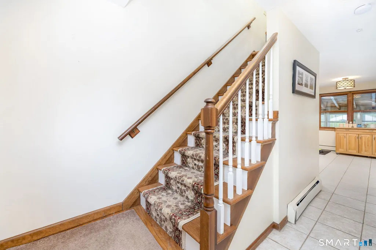
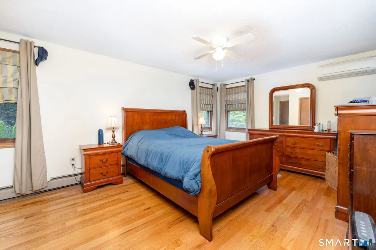
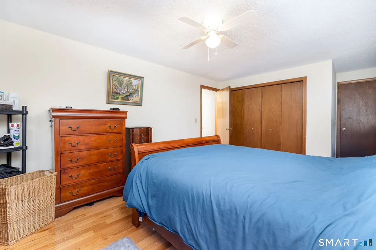
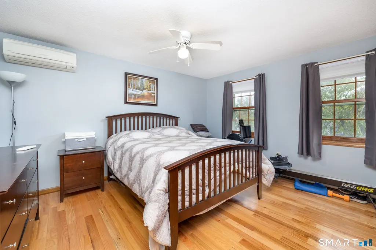
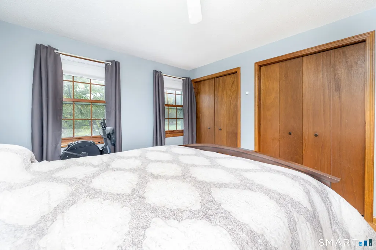
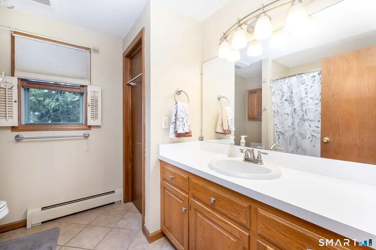
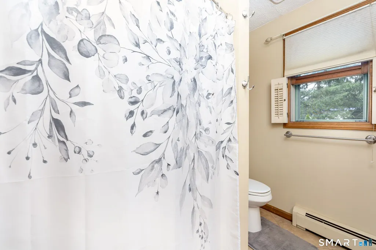
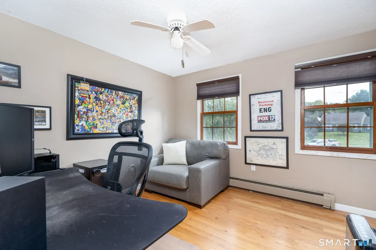
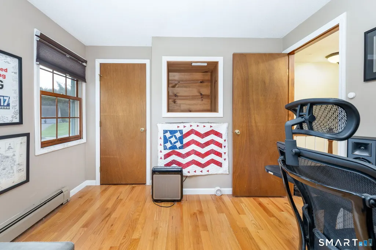
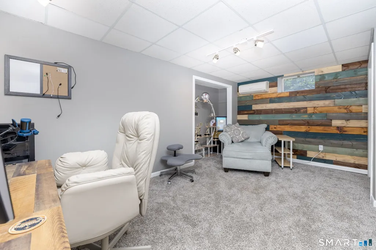
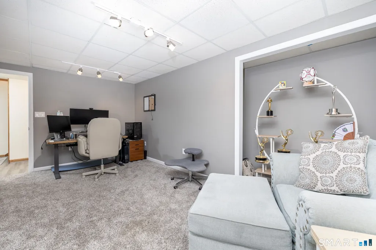
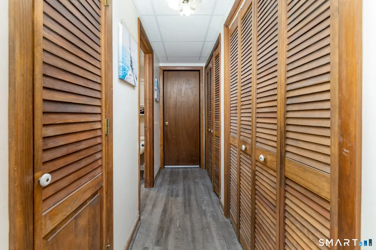
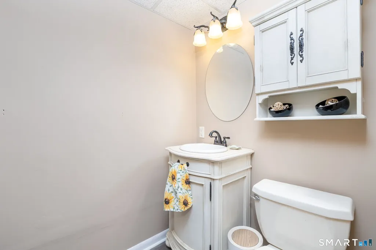
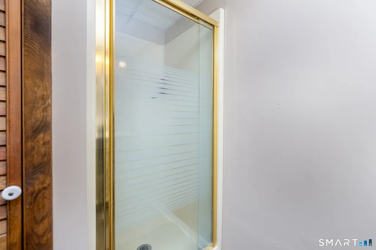
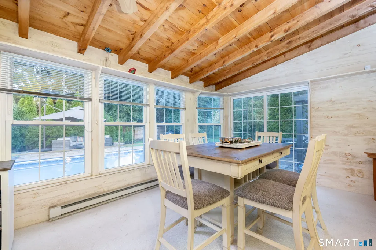
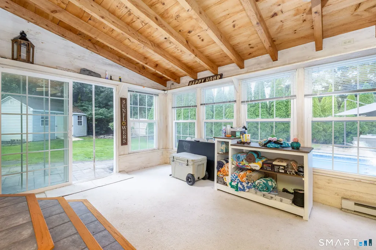
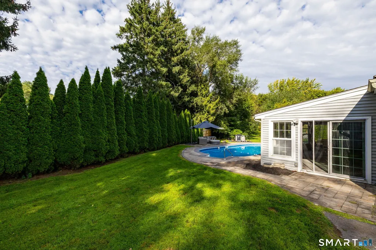
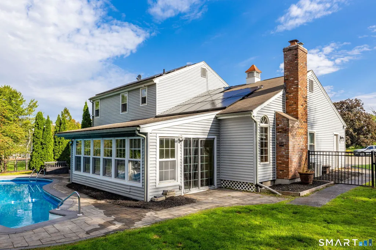
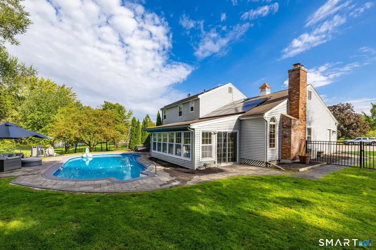
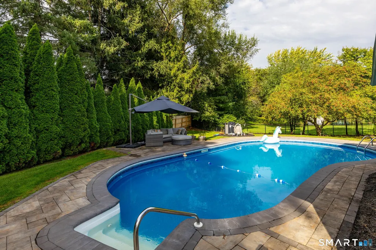
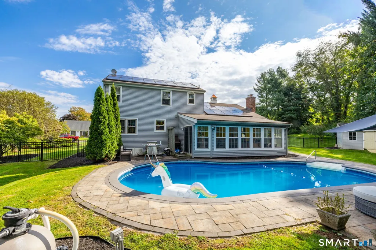
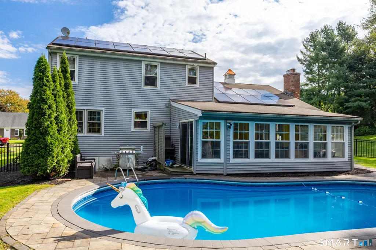
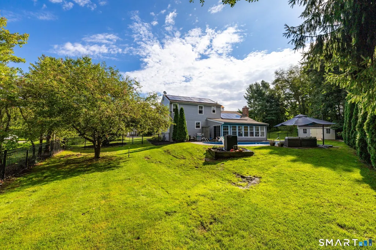
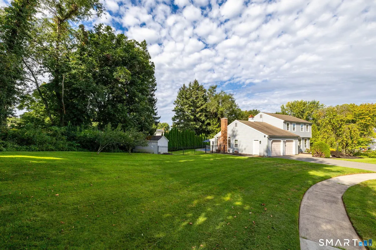
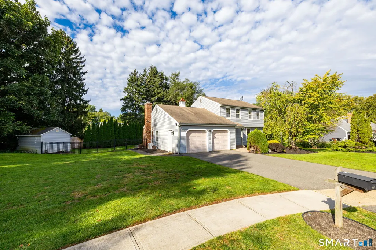
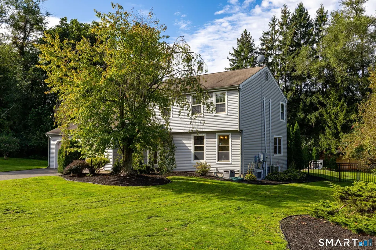
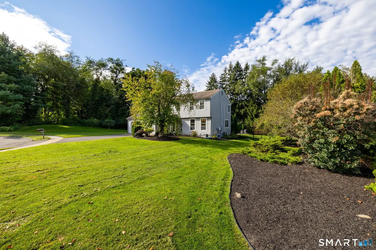
Set on over half an acre on a quiet cul-de-sac in East Meriden, this 2,032-square-foot colonial offers three bedrooms, 2.5 baths, and a layout built for everyday living and entertaining alike. The family room features vaulted ceilings, a gas log fireplace, and hardwood floors, while a sun room adds bright, flexible living space. Hardwood floors throughout with the exception of kitchen and bathrroms. Upstairs, the primary bedroom is joined by two additional bedrooms. The finished lower level includes and office or rec space, laundry, and additional basement space with hatchway and great storage. Outside, enjoy a heated in-ground pool, patio, and a shed - all set on a lightly wooded, level lot. The home features four ductless split AC units with two condensers for efficient cooling throughout, along with a 2025 natural gas hot water heater. Recent updates include new siding (2024) and a 2025 sewer line replacement. A radon mitigation system is in place, solar panels and dual EV hookups in the garage. Ideally located near Nathan Hale Elementary, Washington Middle, and Francis T. Maloney High School, with nearby access to parks, libraries and medical facilities.
| Elementary School | High School |
|---|---|
| Nathan Hale Elementary School | Francis T. Maloney High School |
| Price History | |
|---|---|
| 9/17/2026 | Listed $499,900 |
General Features
| Zoning | S-R |
|---|---|
| Neighborhood | East Meriden |
| County | New Haven |
| Tax Year | July 2025-June 2026 |
| Property Type | Single Family For Sale |
| Status | Coming Soon |
| Acres | 0.56 |
| Directions | From downtown Meriden, head east on East Main Street and turn right onto Paddock Ave. Drive south down Paddock Ave for about a mile and a half, then turn left onto Carriage Dr East. Take your next left on Isabelle Dr and the home will be ahead on the left |
| High School | Francis T. Maloney |
| City | Meriden |
| Elementary School | Nathan Hale |
| Sq Ft Total | 2590 |
| Year Built | 1986 |
| Style | Colonial |
| Year Built Source | Public Records |
| Pool Description | Heated,Concrete,Vinyl,In Ground Pool |
| Energy Features | Active Solar |
Interior Features
| Cooling System | Ceiling Fans,Split System |
|---|---|
| Total Rooms | 7 |
| Basement Description | Full,Full With Hatchway |
Exterior Features
| Water Source | Public Water Connected |
|---|---|
| Lot Description | Lightly Wooded,Level Lot,On Cul-De-Sac |
Amenities
- Foreclosure
- Views
- Short Sale
- New Construction
- Adult 55+
- Lease To Own
- No HOA Fees
- Furnished
- Primary On Main
- Air Conditioning
- Seller Finance
- Green
- Fixer Upper
- Horse
- Golf
- Fireplace
- Deck
- Garage
- Basement
- Pool
Property vs Single Family Average in 06450
Price
Taxes
Year Built
 Massachusetts MLS Property Info Network (MLSPIN) - The property listing data and information set forth herein were provided to MLS Property Information Network, Inc. from third party sources, including sellers, lessors and public records, and were compiled by MLS Property Information Network, Inc. The property listing data and information are for the personal, non commercial use of consumers having a good faith interest in purchasing or leasing listed properties of the type displayed to them and
 IDX information is provided exclusively for consumers personal, non-commercial use and may not be used for any purpose other than to identify prospective properties consumers may be interested in purchasing. Information is deemed reliable but is not guaranteed. © 2026 State-Wide Multiple Listing Service. All rights reserved.
 The data relating to real estate for sale on this website appears in part through the SMARTMLS Internet Data Exchange program, a voluntary cooperative exchange of property listing data between licensed real estate brokerage firms, and is provided by SMARTMLS through a licensing agreement. Listing information is from various brokers who participate in the SMARTMLS IDX program and not all listings may be visible on the site. The property information being provided on or through the website is for the
